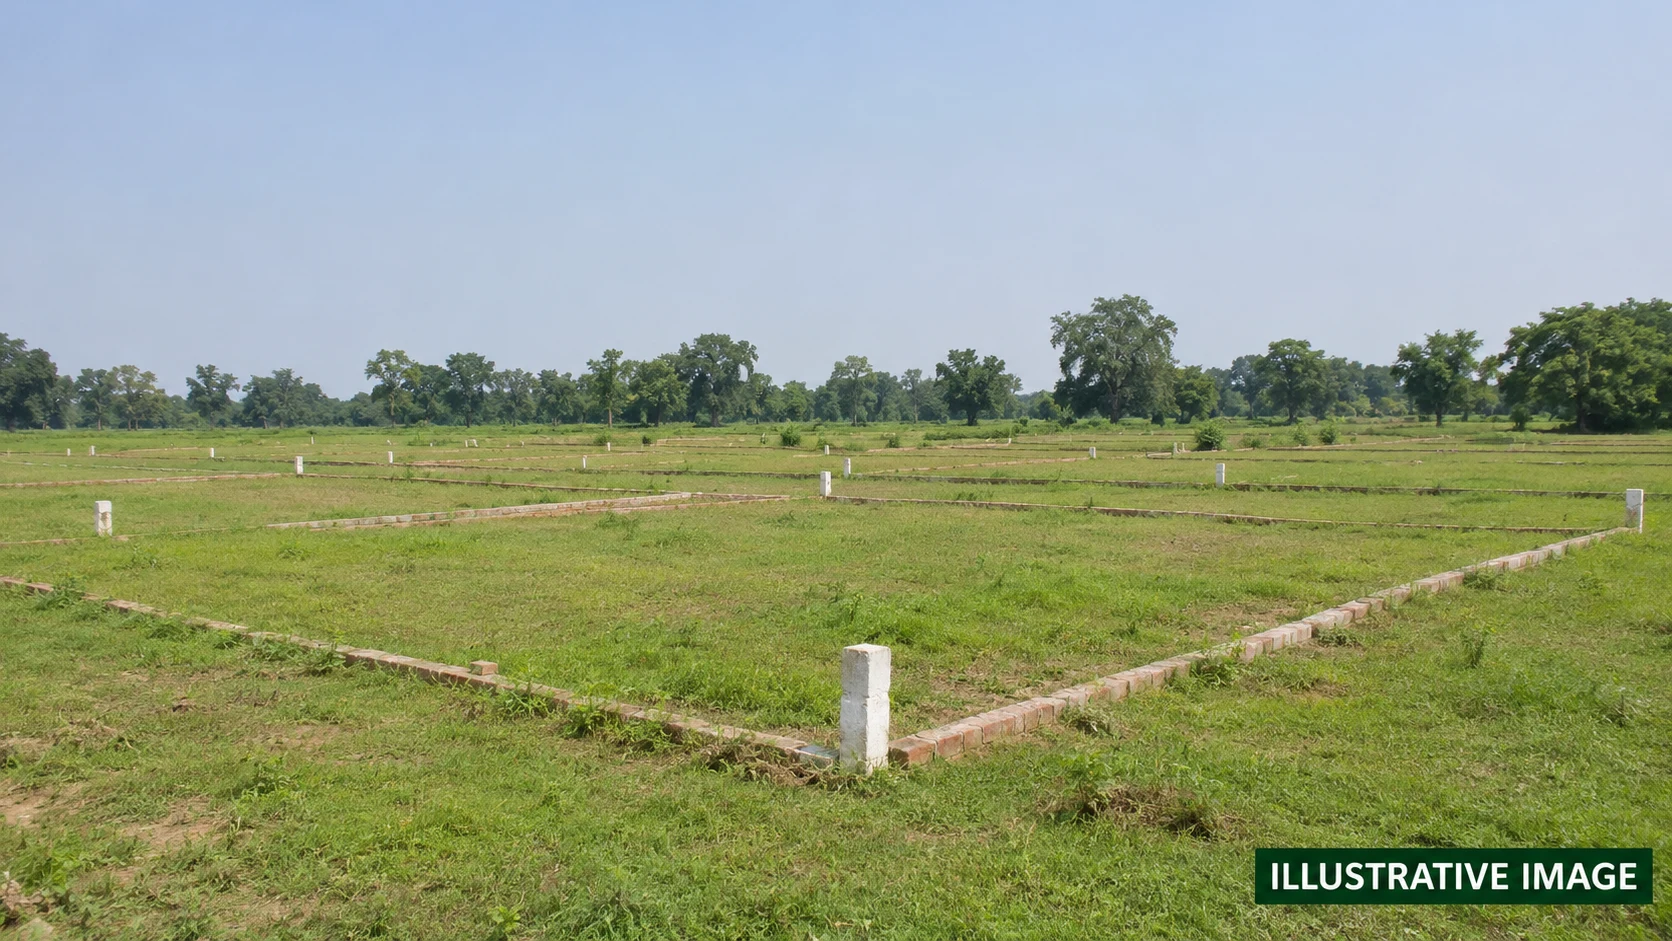
 Photos & VideosArsh Enclave Phase 1 Cover ImageView complete gallery
 Status pending
Arsh Enclave Phase 1
Arsh Enclave Phase 1 in Lucknow by Aaryavision Ventures Private Limited. Declared completion: 14-06-2029. Price on request.
Project document assistanceRequest a current quotation
- Price Range
- Price on request
- EMI Starts
- On request
Overview
BuilderAaryavision Ventures Private Limited
Project areaOn request
RERAUPRERAPRJ124864/
Price RangePrice on request
RERA completionJun 2029
Arsh Enclave Phase 1 Price List
Price on requestThe unit-wise price list is shared on request. Ask for current availability, sizes and the full cost breakup.Get the price list
Zero BrokerageRequest Payment PlanHome Loan SupportPrice updated on request
*EMI is approximate and prices are subject to availability.Compare units before booking
Arsh Enclave Phase 1 Plans & Layouts
Request the project floor plan
Sample preview. The project floor plan is pending.
Arsh Enclave Phase 1 Gallery
View All GalleryPhotos & VideosArsh Enclave Phase 1 Cover ImageView complete galleryOfficial project files
RERA Documents
70 documents availableAbout Project
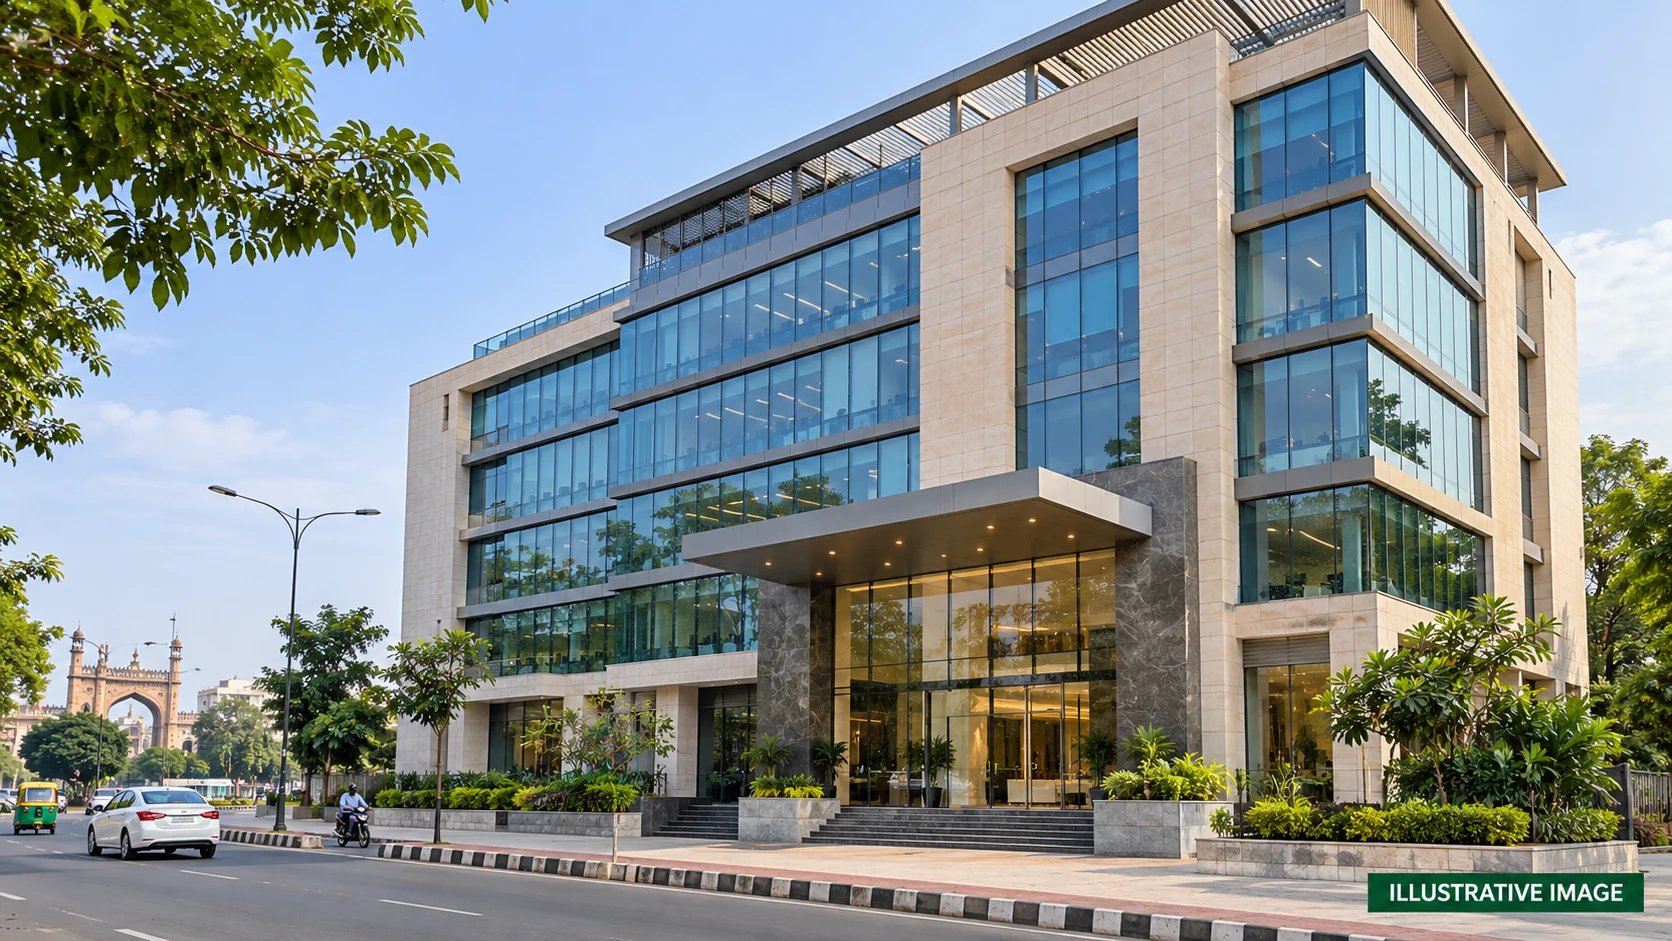
Arsh Enclave Phase 1 is a residential project in Lucknow by Aaryavision Ventures Private Limited. UP-RERA registration: UPRERAPRJ124864/10/2026. BASIC DETAILS Address: Jabrauli, KHASRA NO.- 2496KA, 2497KA, 2503, 2506, 2507, 2510, 2511, 2513, 2515, 2520 , 2263 , 2265, 2266, 2267, 2496KHA, 2518KHA Mohanlalganj, Lucknow. Category: Residential. Declared duration: 36 months. Proposed start: 15-06-2026. Declared completion: 14-06-2029. Authority: Any Other Competent Authority. Current construction progress and availability require confirmation. PRICING Prices are on request. PROPOSED DEVELOPMENT WORKS The following specifications are promoter declarations. Current completion requires confirmation. Demarcation of Plots: Demarcation, surveying, and marking of 99 residential plots, with boundary reference points, plot numbering, road alignment, and identification of common areas as per the sanctioned layout plan. Boundary Wall: Construction of 1251.18 Running meters long boundary wall with an average height of 2.1 meters, including entrance gate, columns, foundations and security provisions. Road Work: Development of internal road network comprising 12 meter wide roads and 9 meter wide roads including earthwork, sub-base, base course, pavement layer, road markings and signage as per approved layout. Footpaths: Construction of pedestrian footpaths along internal roads and park frontage using pavers blocks/concrete finish, kerb stones, and accessibility features. Water Supply Including Drinking Water Facilities: Installation of complete water distribution system including 158 KLD Overhead Water Tank (OHT), pumping system, underground water pipelines, valves, fittings, and drinking water supply infrastructure for all plots. Sewer System: Construction of underground sewrage network comprising 300 and 150mm RCC Hume Pipes, external sewer manholes, branch sewer manholes (600 mm by 600 mm), and house service connection for all plots. Drain: Construction of storm water drainage system comprising 150mm dia DWC branch lines, desilting chambers (3.0 by 1.5)m collection points, and discharge arrangements for effective storm water managemnet. Parks: Development of landscape prks and open green spaces, including Green Area 1 having an area of (470 sq. m), Green Area 2 having an area of (812 sq. m) Green Area 3 Having an area of (1558sq. m), Green Area of (2103 sq. m) Green Area 5 having an area of (786.6 sq. m), Green Area 6 having an area of (1320 sq. m), pathways, seating areas, lawns, and horticulture works. Tree Planting: Plantation of avenue and ornamental evergreen trees (1-4 m height) along roads, parks, and open spaces, including landscaping and maintenance Design For Electric Supply Including Street Lighting: Installation of HT/HL electrical distribution system including 400 KVA transformers, feeder pillars, underground/overhead cabling, service connection, and LED street lighting network throughout the project. Community Buildings: N/A Treatment and Disposal System of Sewage and Sullage water: Installation of 89 KLD Sewage Treatment Plant (STP) including collection, treatment, recycling, and disposal/reuse system for treated wastewater as per environmental norms. Solid Waste Management And Disposal System: Project shall provide a 100 percent integrated solid waste management and disposal system covering the entire project area for the management of biodegradable waste. We shall construct compost pits measuring 6 feet deep at designated locations within the project for the decomposition and composting of organic waste. Non - biodegradable waste shall be collected, stored and disposed off through local authority or an authorized waste management agency in accordance with solid waste management rules 2016 and other applicable provisions. Water Conservation System: Construction of Rainwater Harvesting System, recharge pits of 3.00 m diameter, recharge wells, collection chambers, and groundwater recharge infrastructure. Energy Management System Including Use of Renewable Energy: Project shall provide an energy management system covering 100 percent of the common infrastructure and services. Renewable energy shall be utilized through the installation of a minimum 5 - 8 kWp Solar Photovoltaic (PV) System (or higher, as may be required based on project demand), primarily for powering street lighting, security lighting, common area lighting and other essential public utility services. The project shall also incorporate energy efficient LED lighting and other energy conservation measures in compliance. Fire Protection And Fire Safety System: N/A Social Infrastructure And Other Public Amenities Including Public Health Services: N/A Emergency Evacuation Services: N/A Other Miscellaneous Work: Project provides 1 primary school as common educational and society amenity for which a dedicated area of 832.18 sq m has been earmarked in the sanctioned layout plan. The school shall be constructed and developed by the promoter in accordance with the sanctioned plan and applicable norms and shall be available for the use and benefit of the residents of the project as part of the common project amenities. Source: https://reratracker.com/arsh-enclave-phase-1-in-lucknow-by-aaryavision-ventures-private-limited-rtid6226. The cover is AI-generated illustrative artwork. Architecture and surroundings are conceptual.
PROJECT DEVELOPER
AV
Aaryavision Ventures Private Limited
Aaryavision Ventures Private Limited is the promoter listed for Arsh Enclave Phase 1 under UP-RERA registration UPRERAPRJ124864/10/2026.
- Project status
- Unknown
- RERA ID
- UPRERAPRJ124864/
10/ 2026
Amenities
24x7 SecurityVerify availability
Power BackupVerify availability
ParkingVerify availability
Water SupplyVerify availability
Lift & AccessVerify availability
Location Advantage
Jabrauli, KHASRA NO.- 2496KA, 2497KA, 2503, 2506, 2507, 2510, 2511, 2513, 2515, 2520 , 2263 , 2265, 2266, 2267, 2496KHA, 2518KHA Mohanlalganj, Lucknow
Arsh Enclave Phase 1Jabrauli, KHASRA NO.- 2496KA, 2497KA, 2503, 2506, 2507, 2510, 2511, 2513, 2515, 2520 , 2263 , 2265, 2266, 2267, 2496KHA, 2518KHA Mohanlalganj, Lucknow
View on MapBuyer Resources
Project Resources
PDFArsh Enclave Phase 1 Brochure
PLANArsh Enclave Phase 1 Master Plan
VIDEOWalkthrough Video
Similar Projects
View All RecommendedThe Walk 2Shalimar Lakecity Private LimitedSize: On requestPrice on request onwardsView Details
 RecommendedThe Walk 1Shalimar Lakecity Private LimitedSize: On requestPrice on request onwardsView Details
 RecommendedRitaraa Business AxisEVC Hospitality Private LimitedSize: On requestPrice on request onwardsView Details
Arsh Enclave Phase 1 FAQs
What is Arsh Enclave Phase 1?
Arsh Enclave Phase 1 is a residential project in Lucknow.
Where is Arsh Enclave Phase 1 located?
Jabrauli, KHASRA NO.- 2496KA, 2497KA, 2503, 2506, 2507, 2510, 2511, 2513, 2515, 2520 , 2263 , 2265, 2266, 2267, 2496KHA, 2518KHA Mohanlalganj, Lucknow
Who is the builder or promoter of Arsh Enclave Phase 1?
Aaryavision Ventures Private Limited
What type of property does Arsh Enclave Phase 1 offer?
The listed project type is residential.
What is the RERA registration number of Arsh Enclave Phase 1?
Listed RERA registration number: UPRERAPRJ124864/10/2026.
When was Arsh Enclave Phase 1 registered with RERA?
This information is not currently available on this page.
What is the current construction status of Arsh Enclave Phase 1?
This information is not currently available on this page.
What are the completion and possession dates of Arsh Enclave Phase 1?
Registered completion date: 14 Jun 2029. A confirmed possession date is not currently available on this page.
What configurations and sizes are listed for Arsh Enclave Phase 1?
This information is not currently available on this page.
What is the price or price list for Arsh Enclave Phase 1?
Pricing is available on request.
Where can I download the Arsh Enclave Phase 1 brochure?
The brochure is not currently available on this page.
Where can I view the Arsh Enclave Phase 1 floor plans or plot layouts?
Floor plans or plot layouts are not currently available on this page.
Is a master plan available for Arsh Enclave Phase 1?
A master plan is not currently available on this page.
What amenities are listed for Arsh Enclave Phase 1?
This information is not currently available on this page.
What parking information is available for Arsh Enclave Phase 1?
This information is not currently available on this page.
What is the total project area of Arsh Enclave Phase 1?
This information is not currently available on this page.
How many towers and units are listed for Arsh Enclave Phase 1?
This information is not currently available on this page.
What places and connections are near Arsh Enclave Phase 1?
This information is not currently available on this page.
What payment plan is available for Arsh Enclave Phase 1?
A verified payment plan is not currently available on this page.
How can I enquire about Arsh Enclave Phase 1 or request a site visit?
Use the project enquiry or site visit form on this page. The team will confirm availability and scheduling.