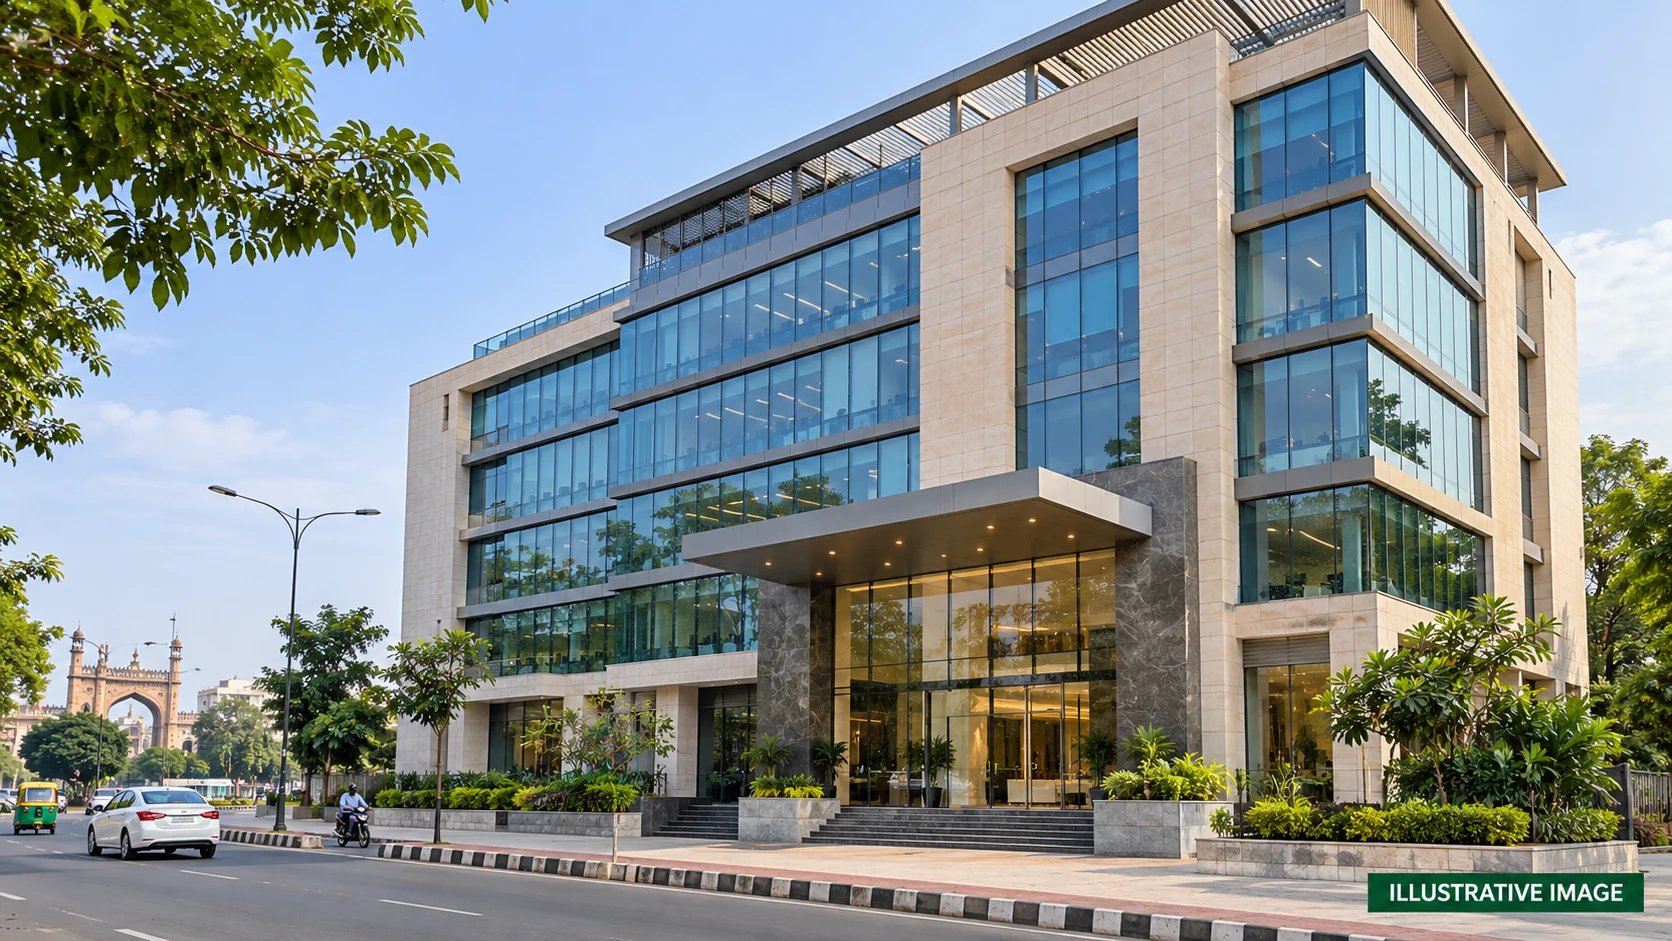
 Photos & VideosRitaraa Business Axis Cover ImageView complete gallery
 Status pending
Ritaraa Business Axis
Ritaraa Business Axis in Lucknow by EVC Hospitality Private Limited. Declared completion: 24-07-2031. Price on request.
Project document assistanceRequest a current quotation
Carpet Area
- Total Price
- Price on request
- EMI Starts
- On request
Overview
BuilderEVC Hospitality Private Limited
Project areaOn request
RERAUPRERAPRJ705498/
Price RangePrice on request
RERA completionJul 2031
Ritaraa Business Axis Price List
Unit TypeSizeListed PriceApprox EMIStatusPayment
SHOPListed area149 sq ftPrice on requestOn requestBest Value
Zero BrokerageRequest Payment PlanHome Loan SupportPrice updated on request
*EMI is approximate and prices are subject to availability.Compare units before booking
Ritaraa Business Axis Plans & Layouts
- Carpet Area
- 149 sq ft
- Built-up Area
- On request
- Super Area
- On request
- BSP
- On request
- Total Price
- Price on request
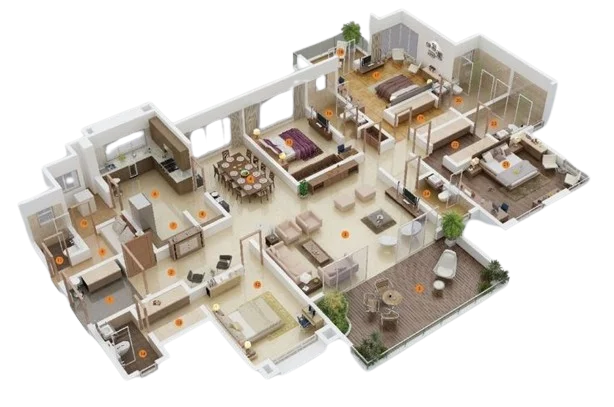
Request the project floor plan
Sample preview. The project floor plan is pending.
Ritaraa Business Axis Gallery
View All GalleryPhotos & VideosRitaraa Business Axis Cover ImageView complete galleryOfficial project files
RERA Documents
24 documents availableAbout Project
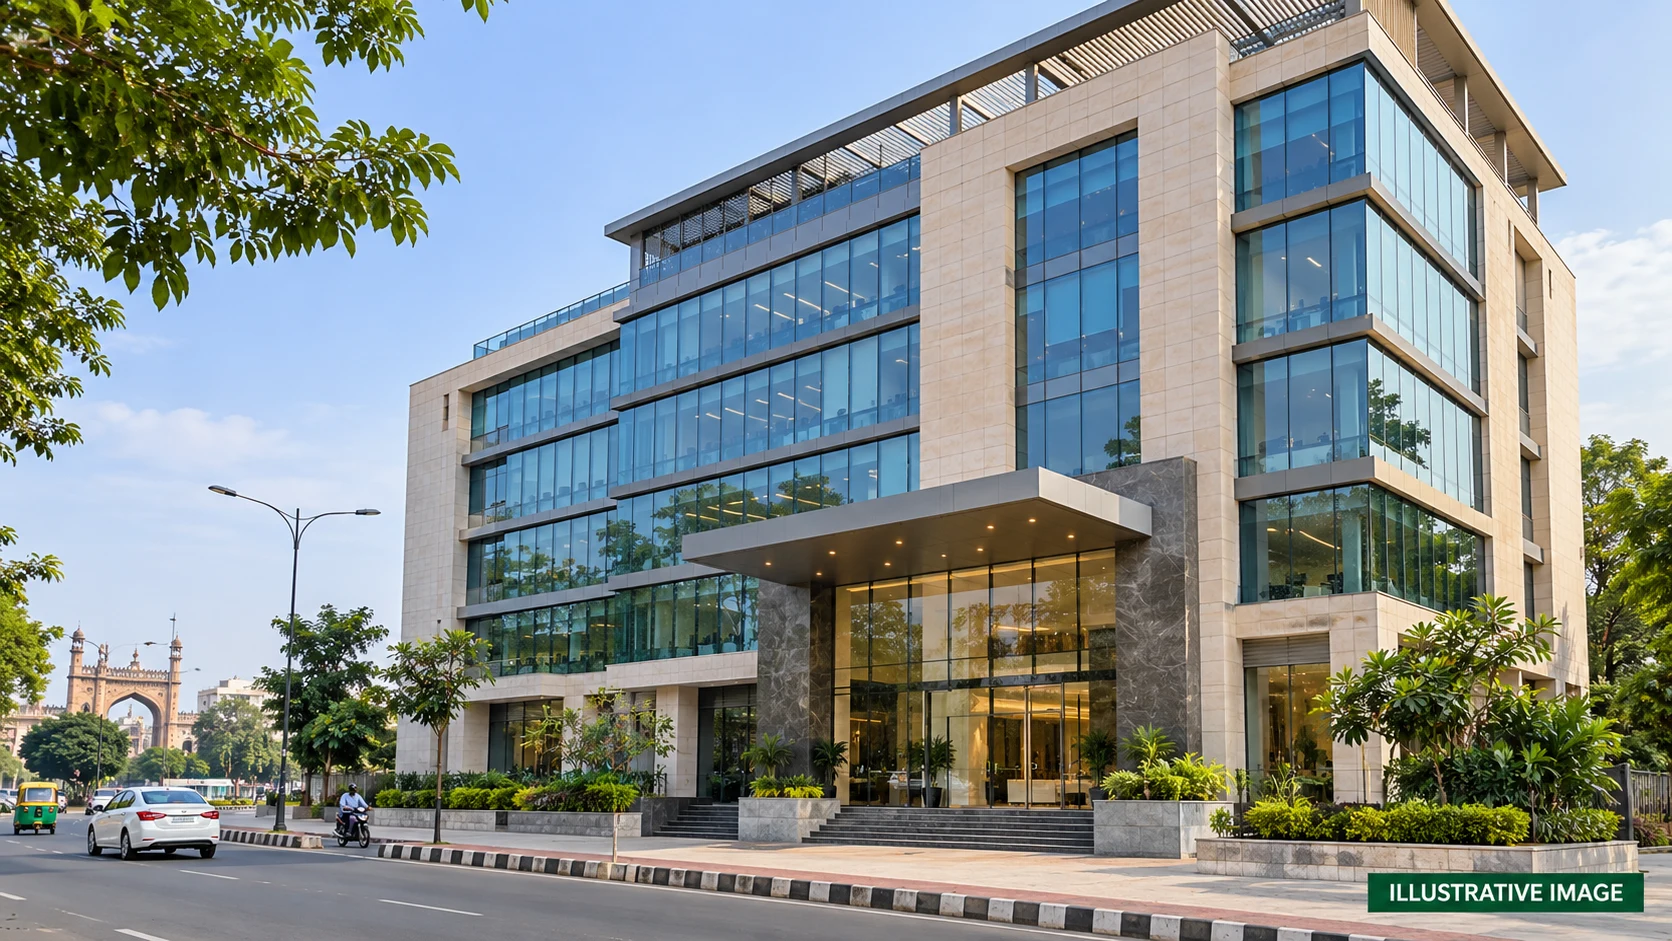
Ritaraa Business Axis is a commercial project in Lucknow by EVC Hospitality Private Limited. UP-RERA registration: UPRERAPRJ705498/10/2026. BASIC DETAILS Address: PLOT NO. CP-3, SECTOR - 5, GOMTINAGAR VISTAR YOJNA LUCKNOW. Category: Commercial. Declared duration: 61 months. Proposed start: 24-07-2026. Declared completion: 24-07-2031. Authority: Lucknow Development Authority. Current construction progress and availability require confirmation. PRICING Prices are on request. PROPOSED DEVELOPMENT WORKS The following specifications are promoter declarations. Current completion requires confirmation. Demarcation of Plots: The project land is clearly demarcated and under the lawful possession of the promoter. The Plot No. is CP-3, Sector-5, Gomti Nagar Vistar Yojna, Lucknow, adjoining Plot No. 5/1022 and Plot No. CP-2 as shown on the sanctioned site plan. Boundary Wall: A boundary wall of approximately 3.0 meters height is proposed along the project boundary as per approved development plans to ensure security , privacy, and controlled access to the commercial premises. Road Work: The project is directly connected to an existing 30-meter-wide public road developed and maintained by the competent local authority. providing seamless vehicular and pedestrian access to the site. As per the sanctioned site plan, the building further fronts a 12.0 M wide road and a 15.0 M wide road, with building setbacks of 4.50 M, 3.00 M, 2.00 M, and 1.50 M maintained around the plot. Footpaths: Existing pedestrian footpaths and landscaped green verge areas are available along the project frontage road as provided by the local authority. Water Supply Including Drinking Water Facilities: Potable water supply shall be provided through the existing network of Lucknow Jal Sansthan . Internal water distribution shall be developed through 32 mm to 110 mm diameter CPVC/uPVC pipelines , storage facilities, and associated fittings as per approved plumbing drawings. As per the sanctioned plumbing/water-supply drawings, water is drawn from an Over Head Tank (O.H.T) (10,000 litre capacity) through 40 mm dia. CPVC inlet/outlet pipes,stepping down to 25 mm and 20 mm dia.m CPVC branch lines (C.W.) at each floor, complete with gate valves, angel valves, floor traps (100 mm dia.), bottle traps and health faucets (300 mm height) at each toilet, and an underground sump well (2.5 m × 2.5 m × 1.8 m) with automatic sump motor. Sewer System: The project shall be connected to the municipal sewerage network maintained by Lucknow Nagar Nigam through underground sewer pipelines ranging 110 mm to 300 mm diameter , along with inspection chambers and manholes as per approved engineering drawings. As per the sanctioned plumbing drawings, 150 mm dia. sewer waste pipes convey flows to manholes (M.H.. 600 mm × 600 mm) and chambers (C.H.. 900 mm × 900 mm), discharging to the public sewer line via a 200 mm dia. PVC pipe , with gully traps (G.T., 450 mm × 450 mm) at each wet area. Drain: Storm water drainage shall be connected to the existing municipal drainage system through 150 mm to 300 mm diameter RCC/uPVC drain pipes , ensuring proper disposal of rainwater and surface runoff. As per the terrace floor plumbing drawing, roof rainwater is collected via sloped R.W.P. ( rain water pipe ) drains of 150 mm dia. and conveyed to the public drain through a 200 mm dia. PVC Pipe. Parks: Not Applicable . No dedicated park area is proposed within the commercial project as per the sanctioned layout plan . Tree Planting: Landscaping and plantation shall be undertaken in designated green areas , wherever applicable , including ornamental plants , shrubs , and shade trees in accordance with approved plans and environmental norms, as indicated along the site boundary on the sanctioned site plan. Design For Electric Supply Including Street Lighting: Electrical infrastructure shall be developed as per approved electrical drawings and MVVNL norms. The system shall comprise 500 KVA Transformer, underground XLPE insulated LT/HT power cables ranging from 16 sq.mm to 240 sq.mm, feeder pillars, distribution panels , earthing systems, metering arrangements, and energy-efficient LED street lighting for common areas and project frontage. Floor-wise electrical plans provide distribution boards (D/B) for the basement,shops, and lift/machine room, along with a dedicated D/B for the basement lift and machine room. Community Buildings: N/A Treatment and Disposal System of Sewage and Sullage water: Wastewater generated from the project shall be collected through an underground sewer network comprising 110mm, 160mm, 200 mm and 300 mm diameter uPVC/RCC pipes , inspection chambers and manholes , and shall be conveyed to the municipal sewerage system for treatment and disposal in accordance with approved service plans and local authority requirements. Solid Waste Management And Disposal System: Solid waste shall be segregated at source into biodegradable and non-biodegradable categories and disposed of through authorized agencies in accordance with applicable Municipal Solid Waste Management Rules and approved project plans. Water Conservation System: Water conservation measures including rainwater harvesting structures, recharge pits, efficient plumbing fixtures, and water management systems shall be implemented in accordance with sanctioned drawings and statutory requirements. Energy Management System Including Use of Renewable Energy: Energy-efficient lighting fixtures, electrical equipment, and renewable energy provisions, wherever applicable, shall be incorporated in compliance with prevailing Energy Conservation Building Code(ECBC) and applicable statutory norms. Fire Protection And Fire Safety System: Fire safety arrangements have been planned in accordance with the approved fire-fighting scheme and provisional Fire NOC bearing UPFS/2026/209514/LCK/LUCKNOW/9740/CF0 dated 19.07.2026, issued by the competent authority. Social Infrastructure And Other Public Amenities Including Public Health Services: N/A Emergency Evacuation Services: N/A Other Miscellaneous Work: N/A Source: https://reratracker.com/ritaraa-business-axis-in-lucknow-by-evc-hospitality-private-limited-rtid6219. The cover is AI-generated illustrative artwork. Architecture and surroundings are conceptual. Source unit size: SHOP, carpet area 149–329 sq ft. Availability requires confirmation.
PROJECT DEVELOPER
EH
EVC Hospitality Private Limited
EVC Hospitality Private Limited is the promoter listed for Ritaraa Business Axis under UP-RERA registration UPRERAPRJ705498/10/2026.
- Project status
- Unknown
- Unit mix
- SHOP
- RERA ID
- UPRERAPRJ705498/
10/ 2026
Amenities
24x7 SecurityVerify availability
Power BackupVerify availability
ParkingVerify availability
Water SupplyVerify availability
Lift & AccessVerify availability
Location Advantage
PLOT NO. CP-3, SECTOR - 5, GOMTINAGAR VISTAR YOJNA LUCKNOW
Ritaraa Business AxisPLOT NO. CP-3, SECTOR - 5, GOMTINAGAR VISTAR YOJNA LUCKNOW
View on MapBuyer Resources
Project Resources
PDFRitaraa Business Axis Brochure
PLANRitaraa Business Axis Master Plan
VIDEOWalkthrough Video
Similar Projects
View All RecommendedArsh Enclave Phase 1Aaryavision Ventures Private LimitedSize: On requestPrice on request onwardsView Details
 RecommendedThe Walk 2Shalimar Lakecity Private LimitedSize: On requestPrice on request onwardsView Details
 RecommendedThe Walk 1Shalimar Lakecity Private LimitedSize: On requestPrice on request onwardsView Details
Ritaraa Business Axis FAQs
What is Ritaraa Business Axis?
Ritaraa Business Axis is a commercial project in Lucknow.
Where is Ritaraa Business Axis located?
PLOT NO. CP-3, SECTOR - 5, GOMTINAGAR VISTAR YOJNA LUCKNOW
Who is the builder or promoter of Ritaraa Business Axis?
EVC Hospitality Private Limited
What type of property does Ritaraa Business Axis offer?
The listed project type is commercial.
What is the RERA registration number of Ritaraa Business Axis?
Listed RERA registration number: UPRERAPRJ705498/10/2026.
When was Ritaraa Business Axis registered with RERA?
This information is not currently available on this page.
What is the current construction status of Ritaraa Business Axis?
This information is not currently available on this page.
What are the completion and possession dates of Ritaraa Business Axis?
Registered completion date: 24 Jul 2031. A confirmed possession date is not currently available on this page.
What configurations and sizes are listed for Ritaraa Business Axis?
This information is not currently available on this page.
What is the price or price list for Ritaraa Business Axis?
Pricing is available on request.
Where can I download the Ritaraa Business Axis brochure?
The brochure is not currently available on this page.
Where can I view the Ritaraa Business Axis floor plans or plot layouts?
Floor plans or plot layouts are not currently available on this page.
Is a master plan available for Ritaraa Business Axis?
A master plan is not currently available on this page.
What amenities are listed for Ritaraa Business Axis?
This information is not currently available on this page.
What parking information is available for Ritaraa Business Axis?
This information is not currently available on this page.
What is the total project area of Ritaraa Business Axis?
This information is not currently available on this page.
How many towers and units are listed for Ritaraa Business Axis?
This information is not currently available on this page.
What places and connections are near Ritaraa Business Axis?
This information is not currently available on this page.
What payment plan is available for Ritaraa Business Axis?
A verified payment plan is not currently available on this page.
How can I enquire about Ritaraa Business Axis or request a site visit?
Use the project enquiry or site visit form on this page. The team will confirm availability and scheduling.