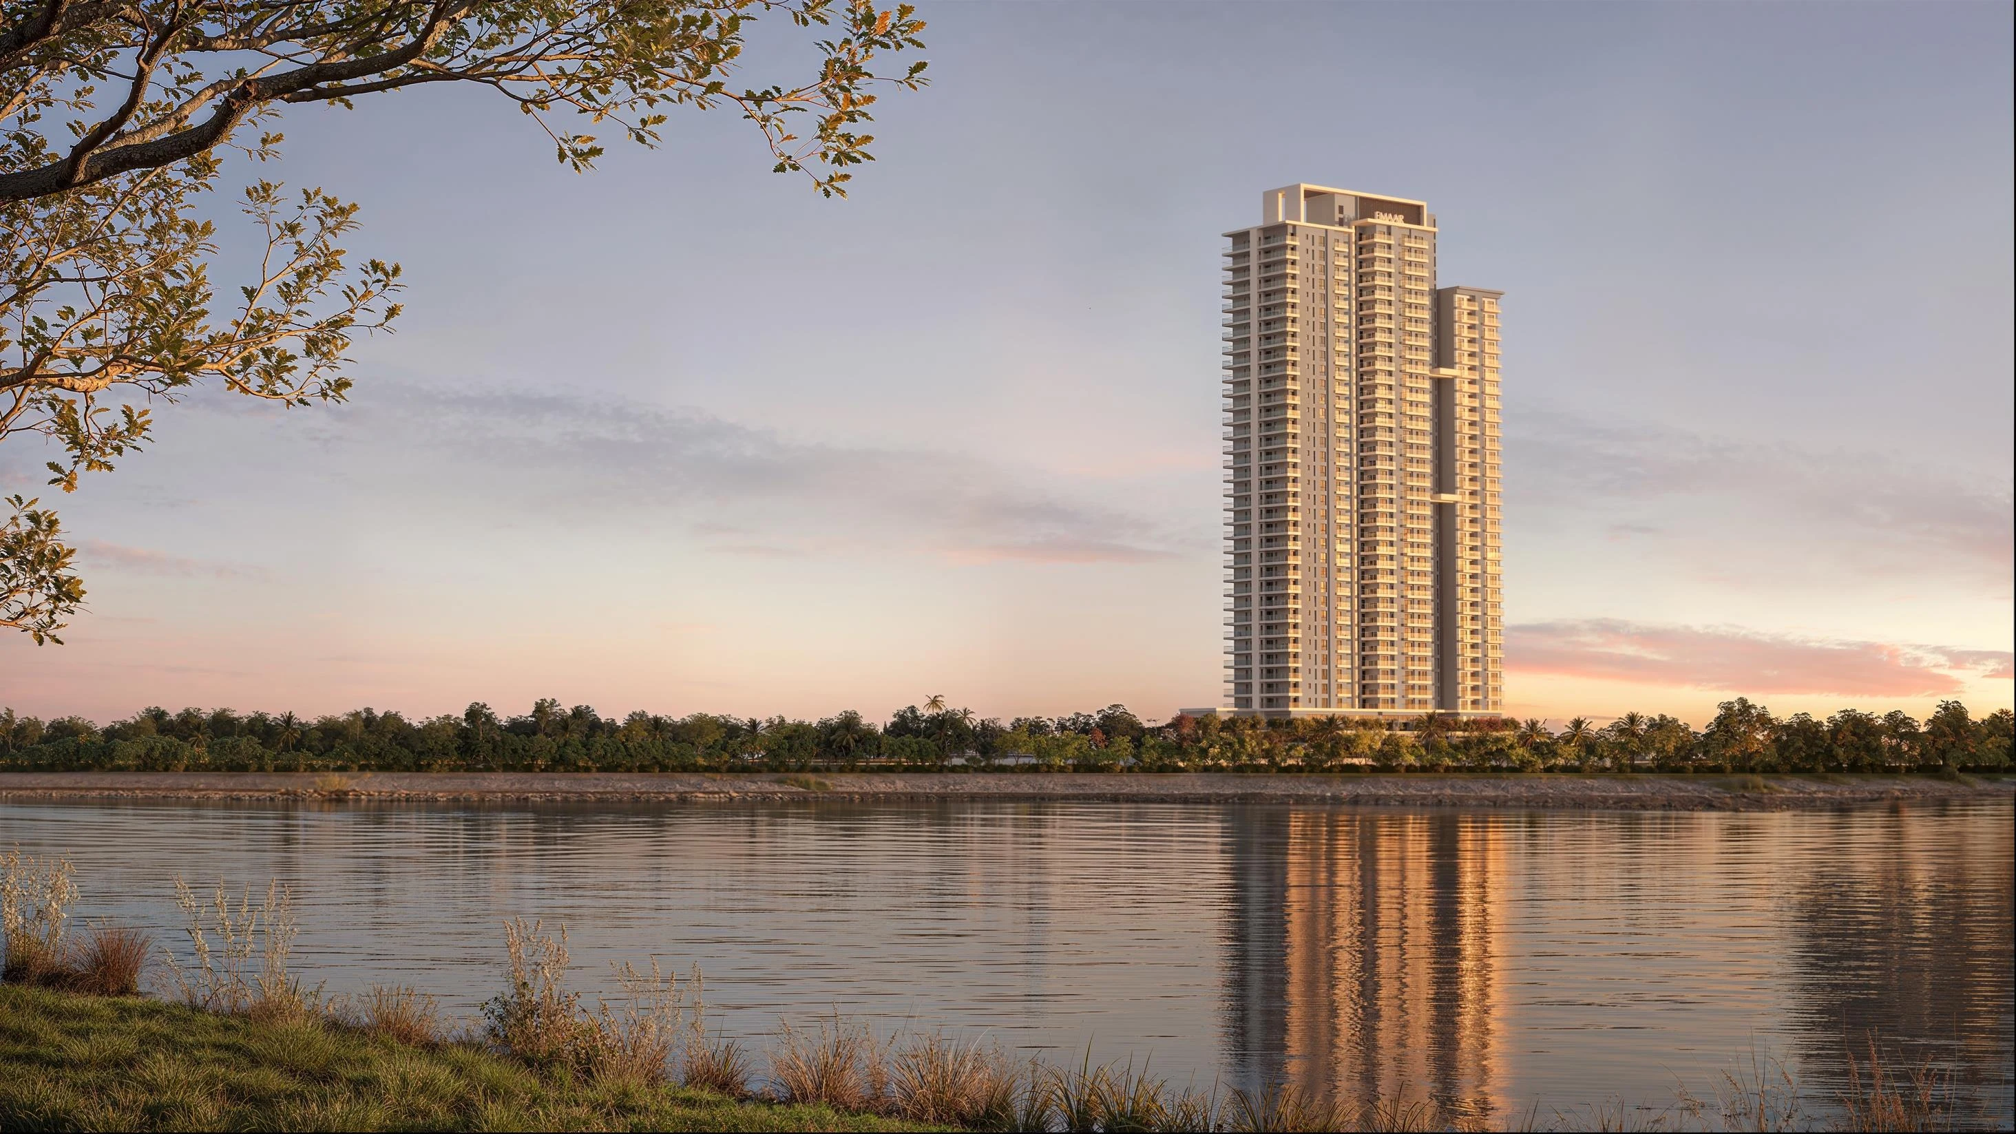
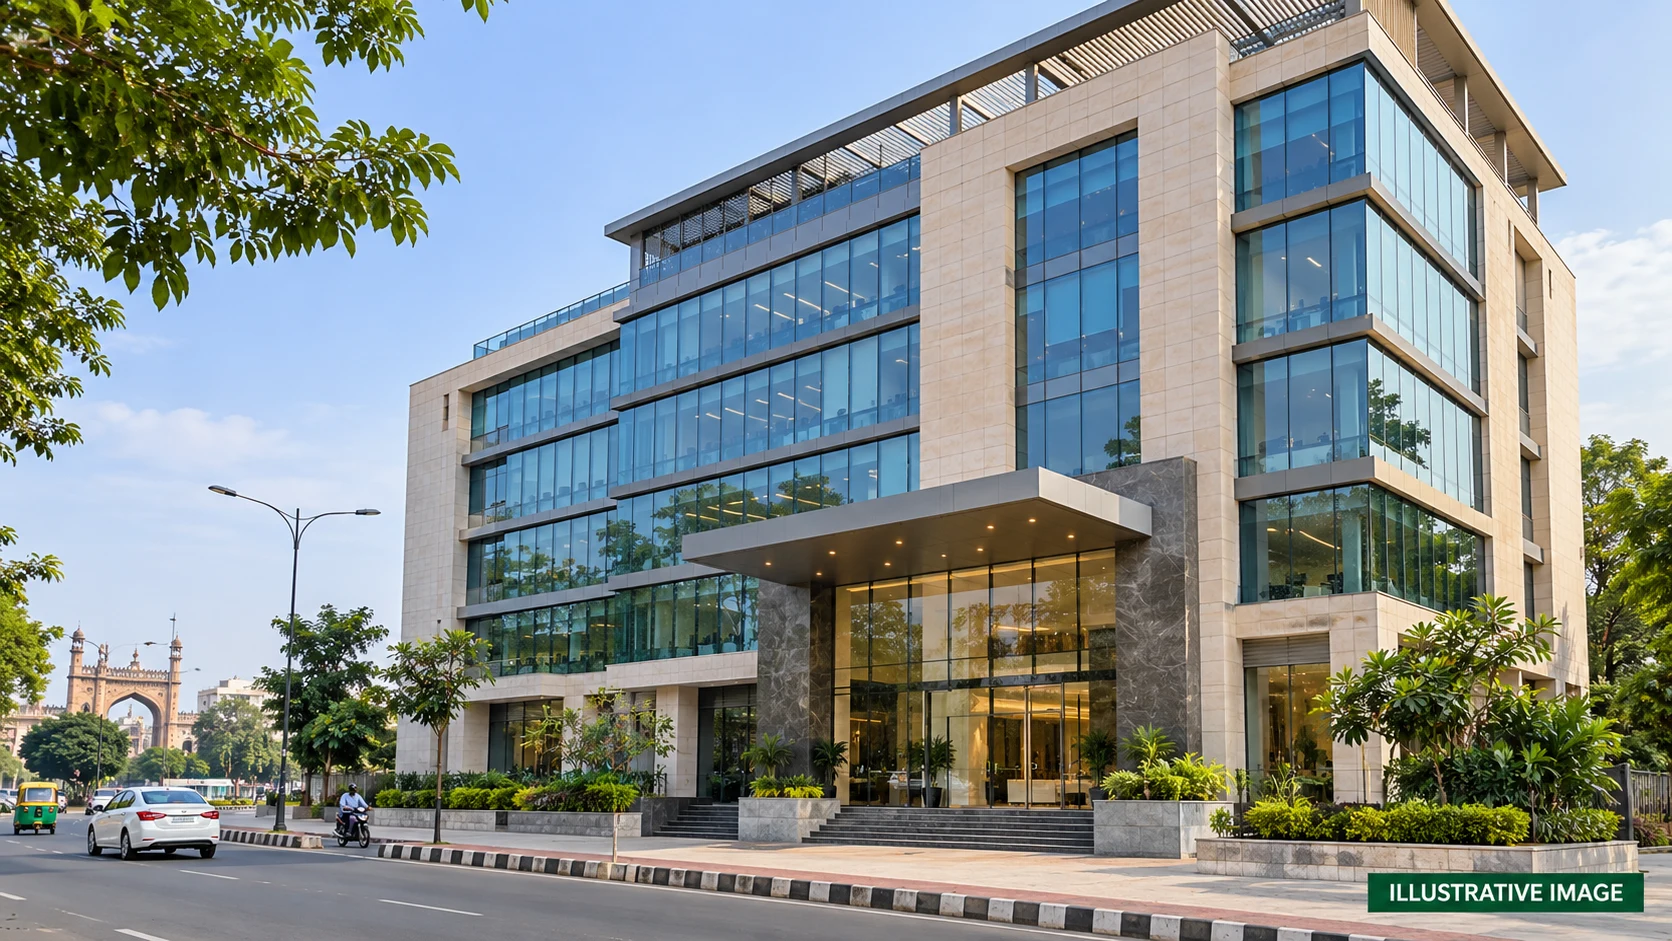
 Photos & VideosEMAAR Elara Cover ImageView complete gallery
 Status pending
EMAAR Elara
EMAAR Elara in Lucknow by Emaar India Limited. Declared completion: 05-09-2031. Price on request.
Project document assistanceRequest a current quotation
Carpet Area
- Total Price
- Price on request
- EMI Starts
- On request
Overview
BuilderEmaar India Limited
Project areaOn request
RERAUPRERAPRJ223128/
Price RangePrice on request
RERA completionSept 2031
EMAAR Elara Price List
Unit TypeSizeListed PriceApprox EMIStatusPayment
3 BHKListed area1,051 sq ftPrice on requestOn requestBest Value
Zero BrokerageRequest Payment PlanHome Loan SupportPrice updated on request
*EMI is approximate and prices are subject to availability.Compare units before booking
EMAAR Elara Plans & Layouts
- Carpet Area
- 1,051 sq ft
- Built-up Area
- On request
- Super Area
- On request
- BSP
- On request
- Total Price
- Price on request
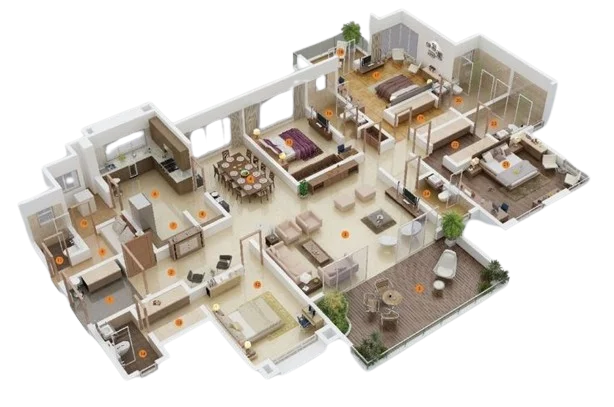
Request the project floor plan
Sample preview. The project floor plan is pending.
EMAAR Elara Gallery
View All GalleryPhotos & VideosEMAAR Elara Cover ImageView complete galleryOfficial project files
RERA Documents
25 documents availableAbout Project
EMAAR Elara is a residential project in Lucknow by Emaar India Limited. UP-RERA registration: UPRERAPRJ223128/10/2026. BASIC DETAILS Address: C.P, Sector-7, Gomti Nagar Extension, Lucknow.. Category: Residential. Declared duration: 61 months. Proposed start: 05-09-2026. Declared completion: 05-09-2031. Authority: Lucknow Development Authority. Current construction progress and availability require confirmation. PRICING Prices are on request. PROPOSED DEVELOPMENT WORKS The following specifications are promoter declarations. Current completion requires confirmation. Demarcation of Plots: 1. One plot of size 7518.10 sq. mtr. 2. Primary main entrance gate from the 45 m wide front road Boundary Wall: 1. 1.80 meters height 2. 387.911 meters length 3. brick/block work construction 4. finishes with plaster and paint. Road Work: 1. From the main entrance gate we have 80 mm thick interlocking brick /RCC road through out the project. 2. The road wideness starts from 6 mtr. Footpaths: 1- As mentioned in the Road works, Pedestrian walkway shall be developed along internal roads using interlocking pavers. Water Supply Including Drinking Water Facilities: 1- We will provide One Borewell for water supply to fill 90 KLD UGT . In addition, there are two static water fire tanks of capacity 200 and 130 KLD where the water need not be filled on daily basis. One monoblock pump set having 15 Cum/hr and head 150 mtr will be installed in UGT Room, which further fill OHT (Fire Tank- 10KLD, Treated Water-30KLD (2 nos). Water will be supplied to each apartment with gravity feeding via downtake pipes installed in shaft. 2- We have provisioned a spare borewell as backup in case of any emergency requirement. 3- We have provisioned the Tanker water connection in our UGT (Underground water tank) for any emergency water requirements. Sewer System: All Sewerage water shall go to the 160KLD STP and treated water from STP shall be used in flushing/landscape & excess water shall be connect with the Municipal sewerage system. Pipe Used in Vertical Stacks and inside toilets for Soil/Waste disposal will be UPVC SWR. Drain: Storm water network shall be Provided. Storm water from Roads and other landscape area shall be connect to the Storm water drain channel and go to the Rain water harvesting Pit to recharge the Ground water and overflow shall be connect with Municipal drain line. Parks: We will provide approx 837 sqm green area with the different activities on designated location as per sanction drawing. Tree Planting: We will provide many type of trees all along the boundary wall & green area Design For Electric Supply Including Street Lighting: We will design & implement the system as per local electricity Board and will provide 2 centralized Transformer with capacity of 800KVA for apartments and 1000KVA for Common area, HT panel, LT Panel, Feeder Pillar and 2X750KVA DG back for common service & apartments like External lighting, Fountain, STP, Pump room etc. Community Buildings: NA Treatment and Disposal System of Sewage and Sullage water: All Sewerage water shall be go to the 160KLD STP and treated water from the STP shall be used in flushing/landscape & excess water shall be connect with the Municipal sewerage system. Solid Waste Management And Disposal System: Proper garbage collection area provided for the solid waste management. 300KG OWC machine will be provided for the treatment of waste from Households. Water Conservation System: Low flow fixtures as well dual flush cistern and raw water harvesting system will be provided to reduce the water consumption and improve the ground water level. Energy Management System Including Use of Renewable Energy: We will use LED lights fitting in external area. In Pump room also, the equipment shall have energy efficient motor. Fire Protection And Fire Safety System: Fire Fighting facility in common areas & apartments will be installed as per local authorities requirement. Electric Sprinkler Main Pump- 1 Electrical Hydrant main Pump-1 Electrical sprinkler Jockey Pump-1 Electrical Hydrant Jockey pump-1 Main Diesel Engine Pump-1 Water Curtain Pump-1 Sprinkler and hydrant system in basement and tower area Fire COntrol room at ground floor with hybrid fire alarm system FAPA, MOEFA for towers, ventilation jet fans for basement area pressurization fans for lift wells lobbies and stairs are naturally cross ventilated Social Infrastructure And Other Public Amenities Including Public Health Services: NA Emergency Evacuation Services: Staircases/Fire exit lobbies with cross ventilation/pressurization will be provided with emergency exit doors and emergency exit gates. Other Miscellaneous Work: NA Source: https://reratracker.com/emaar-elara-in-lucknow-by-emaar-rtid6201. The cover is a tower render from the Emaar Elara ReraTracker project page. Source unit size: 3 BHK, carpet area 1051–1315 sq ft. Availability requires confirmation.
PROJECT DEVELOPER
EI
Emaar India Limited
Emaar India Limited is the promoter listed for EMAAR Elara under UP-RERA registration UPRERAPRJ223128/10/2026.
- Project status
- Unknown
- Unit mix
- 3 BHK
- RERA ID
- UPRERAPRJ223128/
10/ 2026
Amenities
24x7 SecurityVerify availability
Power BackupVerify availability
ParkingVerify availability
Water SupplyVerify availability
Lift & AccessVerify availability
Location Advantage
C.P, Sector-7, Gomti Nagar Extension, Lucknow.
EMAAR ElaraC.P, Sector-7, Gomti Nagar Extension, Lucknow.
View on MapBuyer Resources
Project Resources
PDFEMAAR Elara Brochure
PLANEMAAR Elara Master Plan
VIDEOWalkthrough Video
Similar Projects
View All RecommendedArsh Enclave Phase 1Aaryavision Ventures Private LimitedSize: On requestPrice on request onwardsView Details
 RecommendedThe Walk 2Shalimar Lakecity Private LimitedSize: On requestPrice on request onwardsView Details
 RecommendedThe Walk 1Shalimar Lakecity Private LimitedSize: On requestPrice on request onwardsView Details
EMAAR Elara FAQs
What is EMAAR Elara?
EMAAR Elara is a residential project in Lucknow.
Where is EMAAR Elara located?
C.P, Sector-7, Gomti Nagar Extension, Lucknow.
Who is the builder or promoter of EMAAR Elara?
Emaar India Limited
What type of property does EMAAR Elara offer?
The listed project type is residential.
What is the RERA registration number of EMAAR Elara?
Listed RERA registration number: UPRERAPRJ223128/10/2026.
When was EMAAR Elara registered with RERA?
This information is not currently available on this page.
What is the current construction status of EMAAR Elara?
This information is not currently available on this page.
What are the completion and possession dates of EMAAR Elara?
Registered completion date: 05 Sep 2031. A confirmed possession date is not currently available on this page.
What configurations and sizes are listed for EMAAR Elara?
This information is not currently available on this page.
What is the price or price list for EMAAR Elara?
Pricing is available on request.
Where can I download the EMAAR Elara brochure?
The brochure is not currently available on this page.
Where can I view the EMAAR Elara floor plans or plot layouts?
Floor plans or plot layouts are not currently available on this page.
Is a master plan available for EMAAR Elara?
A master plan is not currently available on this page.
What amenities are listed for EMAAR Elara?
This information is not currently available on this page.
What parking information is available for EMAAR Elara?
This information is not currently available on this page.
What is the total project area of EMAAR Elara?
This information is not currently available on this page.
How many towers and units are listed for EMAAR Elara?
This information is not currently available on this page.
What places and connections are near EMAAR Elara?
This information is not currently available on this page.
What payment plan is available for EMAAR Elara?
A verified payment plan is not currently available on this page.
How can I enquire about EMAAR Elara or request a site visit?
Use the project enquiry or site visit form on this page. The team will confirm availability and scheduling.