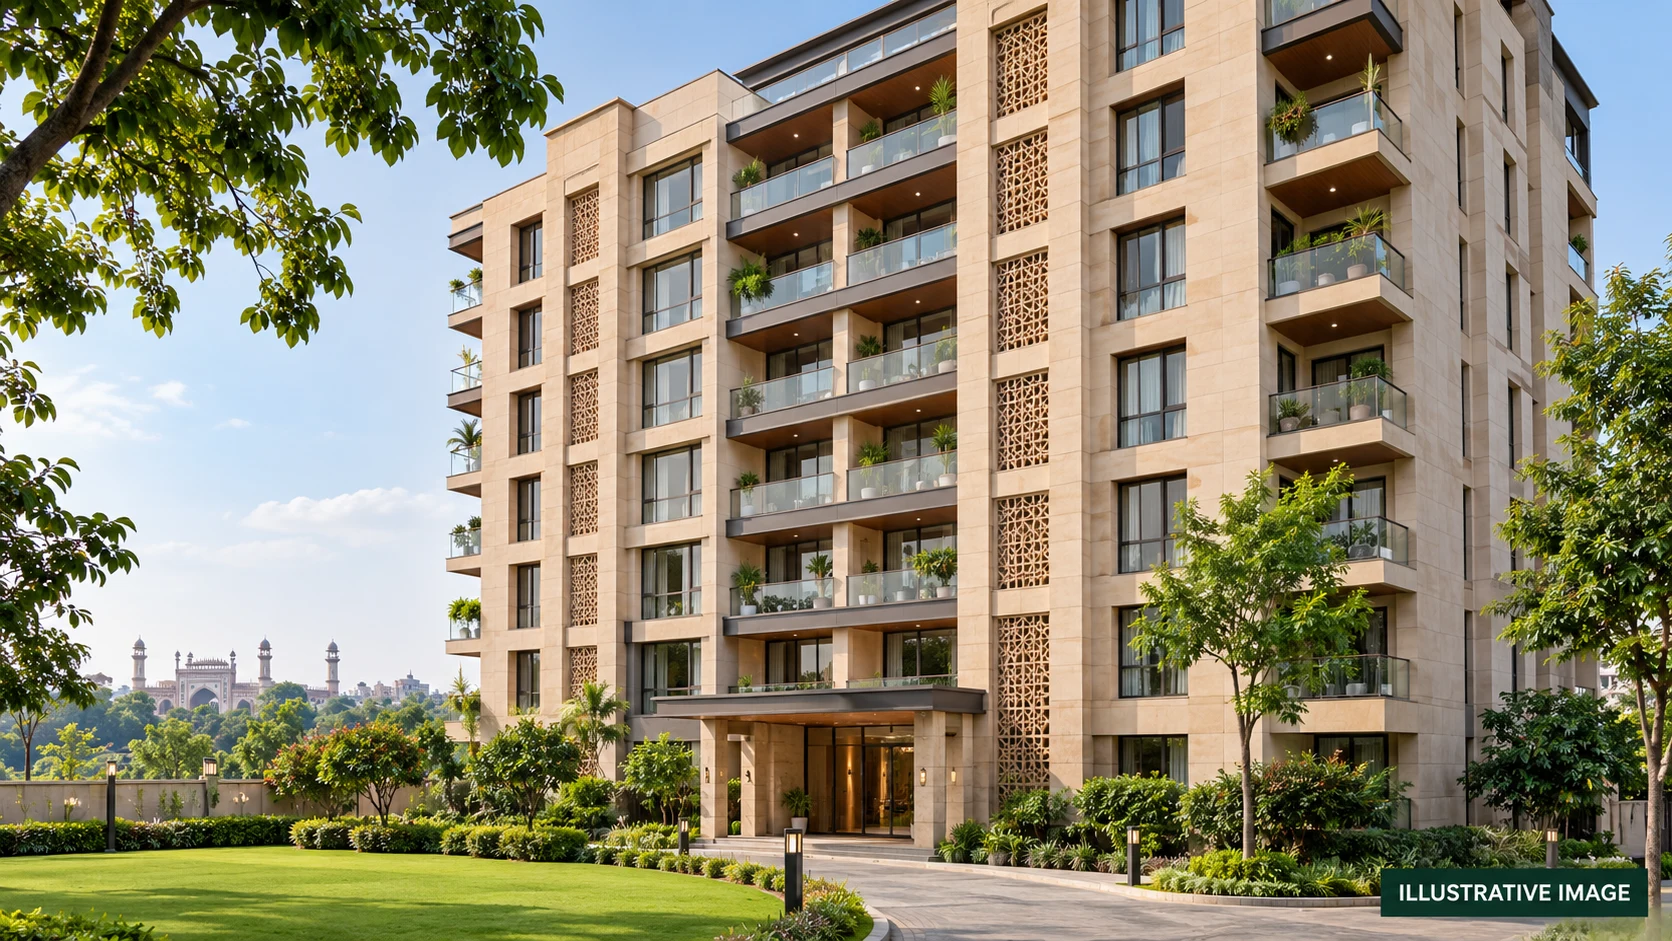
 Photos & VideosGenealogical Tree Cover ImageView complete gallery
 Status pending
Genealogical Tree
Genealogical Tree in Lucknow by Sunshine Construction and Trade; Shree Tirupati Balaji Construction and Developers. Declared completion: 31-03-2031. Price on request.
Project document assistanceRequest a current quotation
Carpet Area
- Total Price
- Price on request
- EMI Starts
- On request
Overview
BuilderSunshine Construction and Trade; Shree Tirupati Balaji Construction and Developers
Project areaOn request
RERAUPRERAPRJ304741/
Price RangePrice on request
RERA completionMar 2031
Genealogical Tree Price List
Unit TypeSizeListed PriceApprox EMIStatusPayment
3 BHKListed area643 sq ftPrice on requestOn requestBest Value
2 BHKListed area640 sq ftPrice on requestOn requestPopular
Zero BrokerageRequest Payment PlanHome Loan SupportPrice updated on request
*EMI is approximate and prices are subject to availability.Compare units before booking
Genealogical Tree Plans & Layouts
- Carpet Area
- 643 sq ft
- Built-up Area
- On request
- Super Area
- On request
- BSP
- On request
- Total Price
- Price on request
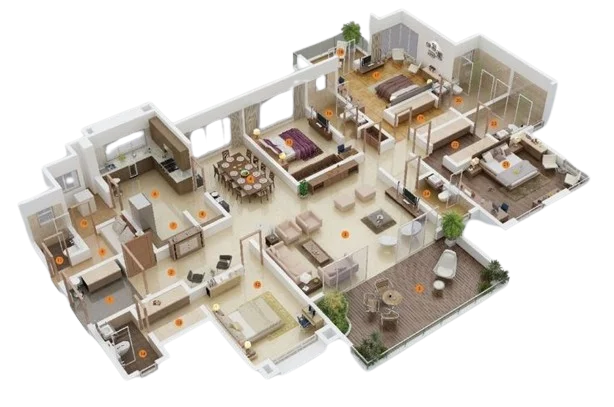
Request the project floor plan
Sample preview. The project floor plan is pending.
Genealogical Tree Gallery
View All GalleryPhotos & VideosGenealogical Tree Cover ImageView complete galleryOfficial project files
RERA Documents
27 documents availableApprovedLayout 2124580 18082026125724271 Final Dwg LDA BP 25 26 2726 - UP-RERA source linkView documentSanctionedLetter 2124580 18082026125726349 Final Certificate LDA BP 25 26 2726 - UP-RERA source linkView documentApprovedMap 2124580 18082026125726568 Final Dwg LDA BP 25 26 2726 - UP-RERA source linkView document+24 moreOpen document library
About Project
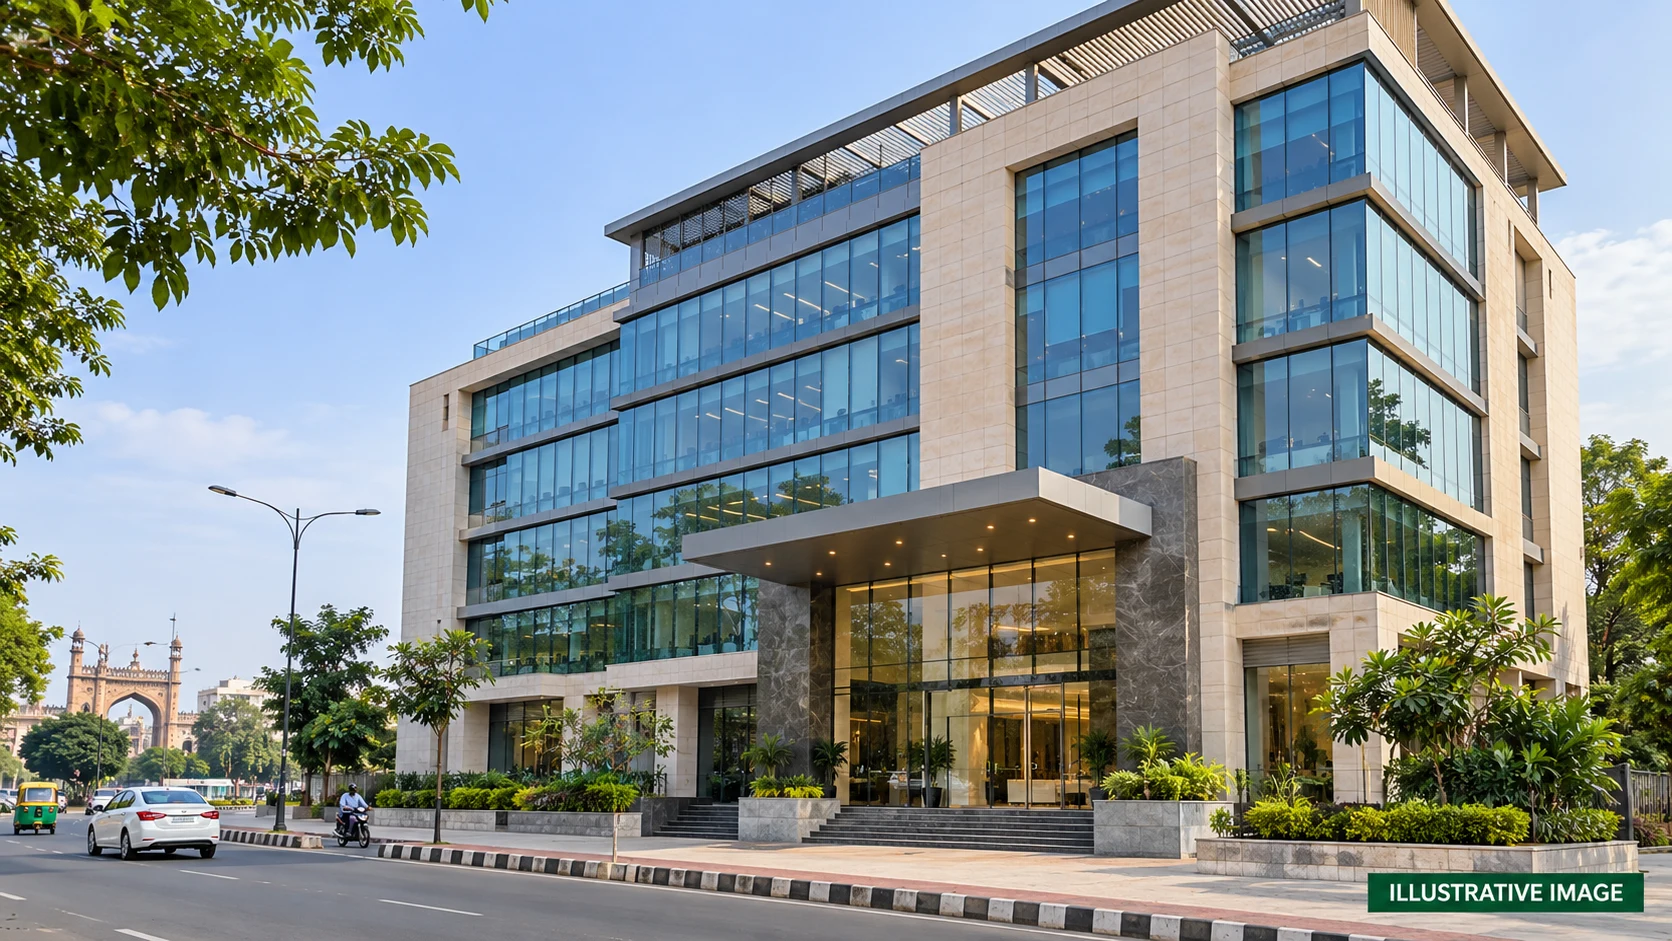
Genealogical Tree is a residential project in Lucknow by Sunshine Construction and Trade; Shree Tirupati Balaji Construction and Developers. UP-RERA registration: UPRERAPRJ304741/10/2026. BASIC DETAILS Address: HOUSE NO. KH-52Sa,147Sa,148,149 AT PART OF ARAZI NO.52Sa, PART OF ARAZI NO.147Sa PART OF ARAZI NO.148, PART OF ARAZI NO.149 MAUZA GRAM SEMARA, PARGANA, TEHSIL & DISTRICT LUCKNOW.. Category: Residential. Declared duration: 59 months. Proposed start: 01-05-2026. Declared completion: 31-03-2031. Authority: Lucknow Development Authority. Current construction progress and availability require confirmation. PRICING Prices are on request. PROPOSED DEVELOPMENT WORKS The following specifications are promoter declarations. Current completion requires confirmation. Demarcation of Plots: We have one plot of size 3200.26 sq. mtr. having 1 main entrance gate from the 76 m wide Lucknow Faizabad road(NH-27) Boundary Wall: 1.8 m high,230 mm thick and 280.0 m long Brick work and rcc work in column and beam. At the front part having width of 12.4 m there will be 6.0 m wide gate in NW corner and at balance part there would be a Logo of the project which give a beautiful iconic design to boundary wall. Road Work: From the main entrance gate we have 80 mm thick CC road through out the project. Whose wideness starts from 6m to 12 mr and whose length will be 265m. Footpaths: NA Water Supply Including Drinking Water Facilities: We will provide Two nos. of borewell for the all water requirement of blocks connected to UGT of capacity 150 KL connected to OHT through 80 dia pipelines to OHT having capacity of 75000 ltr and lifting of water through two nos of pump of 5 HP. Sewer System: All Sewerage water shall be go to the existing sewage system of municpal corporation. Drain: Storm water shall be Provided. Storm water from Roads and other landscape area shall be connect to the Storm water drain channel and go to the Rain water harvesting Pit for recharge the Ground water and overflow shall be connect with Municipal drain line with the diameter of pipe will be 100 MM. Parks: We will provide green area of 212.20 sqm covered with grass and flower bed along with some perforated pavement blocks and some facilities kids activity. Tree Planting: We will plant about 40 trees of different variety all along the boundary wall & green area as per approved map. Design For Electric Supply Including Street Lighting: We will design & implement the system as per local electricity Board and will consider installing 2 centralized Transformer with capacity of 250KVA , HT panel, LT Panel and DG back with capacity of 125KVA for common service like External lighting around 90 lights will be installed, Pumps with the power of 5HP etc. Community Buildings: NA Treatment and Disposal System of Sewage and Sullage water: All Sewerage water shall be go to the existing sewage system of municipal corporation. Solid Waste Management And Disposal System: There are a proper garbage collection area provided for the solid waste management in corporation with the agencies appointed by the Municipal Corporation board for disposal and for that there are provision for garbage collection dust bins (as per the sanctioned map) and disposal will be managed by the agency appointed by the Municipal corporation. Water Conservation System: We will use low flow fixtures as well dual flush cistern and raw water harvesting system to reduce the water consumption and improve the ground water level. Energy Management System Including Use of Renewable Energy: We will use LED lights fitting in external area as well as solar lights. In Pump room also all the equipment shall have energy efficient motor. And we will suggest to individual also to use. Fire Protection And Fire Safety System: We will provide Fire Fighting facility As per NBC and NOC provided by the fire Department and will install 45 cylinders as fire extinguisher and fire hydrant with hose reel, sprinkler system , MCP in common areas while Individual owner can install their own system as per their and local authorities requirement. Social Infrastructure And Other Public Amenities Including Public Health Services: NA Emergency Evacuation Services: We will have staircases with the emergency doors. Adequate number of staircase for fire escape will provided as per the NOC provided by the fire department for emergency evacuation. Other Miscellaneous Work: NA Source: https://reratracker.com/genealogical-tree-in-lucknow-by-sunshine-construction-and-tradeshree-tirupati-balaji-construction-and-developers-rtid6188. The cover is AI-generated illustrative artwork. Architecture and surroundings are conceptual. Source unit size: 3 BHK, carpet area 643–947 sq ft. Availability requires confirmation. Source unit size: 2 BHK, carpet area 640–961 sq ft. Availability requires confirmation.
PROJECT DEVELOPER
SC
Sunshine Construction and Trade; Shree Tirupati Balaji Construction and Developers
Sunshine Construction and Trade; Shree Tirupati Balaji Construction and Developers is the promoter listed for Genealogical Tree under UP-RERA registration UPRERAPRJ304741/10/2026.
- Project status
- Unknown
- Unit mix
- 3 BHK, 2 BHK
- RERA ID
- UPRERAPRJ304741/
10/ 2026
Amenities
24x7 SecurityVerify availability
Power BackupVerify availability
ParkingVerify availability
Water SupplyVerify availability
Lift & AccessVerify availability
Location Advantage
HOUSE NO. KH-52Sa,147Sa,148,149 AT PART OF ARAZI NO.52Sa, PART OF ARAZI NO.147Sa PART OF ARAZI NO.148, PART OF ARAZI NO.149 MAUZA GRAM SEMARA, PARGANA, TEHSIL & DISTRICT LUCKNOW.
Genealogical TreeHOUSE NO. KH-52Sa,147Sa,148,149 AT PART OF ARAZI NO.52Sa, PART OF ARAZI
NO.147Sa PART OF ARAZI NO.148, PART OF ARAZI NO.149 MAUZA GRAM SEMARA,
PARGANA, TEHSIL & DISTRICT LUCKNOW.
View on MapBuyer Resources
Project Resources
PDFGenealogical Tree Brochure
PLANGenealogical Tree Master Plan
VIDEOWalkthrough Video
Similar Projects
View All RecommendedArsh Enclave Phase 1Aaryavision Ventures Private LimitedSize: On requestPrice on request onwardsView Details
 RecommendedThe Walk 2Shalimar Lakecity Private LimitedSize: On requestPrice on request onwardsView Details
 RecommendedThe Walk 1Shalimar Lakecity Private LimitedSize: On requestPrice on request onwardsView Details
Genealogical Tree FAQs
What is Genealogical Tree?
Genealogical Tree is a residential project in Lucknow.
Where is Genealogical Tree located?
HOUSE NO. KH-52Sa,147Sa,148,149 AT PART OF ARAZI NO.52Sa, PART OF ARAZI NO.147Sa PART OF ARAZI NO.148, PART OF ARAZI NO.149 MAUZA GRAM SEMARA, PARGANA, TEHSIL & DISTRICT LUCKNOW.
Who is the builder or promoter of Genealogical Tree?
Sunshine Construction and Trade; Shree Tirupati Balaji Construction and Developers
What type of property does Genealogical Tree offer?
The listed project type is residential.
What is the RERA registration number of Genealogical Tree?
Listed RERA registration number: UPRERAPRJ304741/10/2026.
When was Genealogical Tree registered with RERA?
This information is not currently available on this page.
What is the current construction status of Genealogical Tree?
This information is not currently available on this page.
What are the completion and possession dates of Genealogical Tree?
Registered completion date: 31 Mar 2031. A confirmed possession date is not currently available on this page.
What configurations and sizes are listed for Genealogical Tree?
This information is not currently available on this page.
What is the price or price list for Genealogical Tree?
Pricing is available on request.
Where can I download the Genealogical Tree brochure?
The brochure is not currently available on this page.
Where can I view the Genealogical Tree floor plans or plot layouts?
Floor plans or plot layouts are not currently available on this page.
Is a master plan available for Genealogical Tree?
A master plan is not currently available on this page.
What amenities are listed for Genealogical Tree?
This information is not currently available on this page.
What parking information is available for Genealogical Tree?
This information is not currently available on this page.
What is the total project area of Genealogical Tree?
This information is not currently available on this page.
How many towers and units are listed for Genealogical Tree?
This information is not currently available on this page.
What places and connections are near Genealogical Tree?
This information is not currently available on this page.
What payment plan is available for Genealogical Tree?
A verified payment plan is not currently available on this page.
How can I enquire about Genealogical Tree or request a site visit?
Use the project enquiry or site visit form on this page. The team will confirm availability and scheduling.