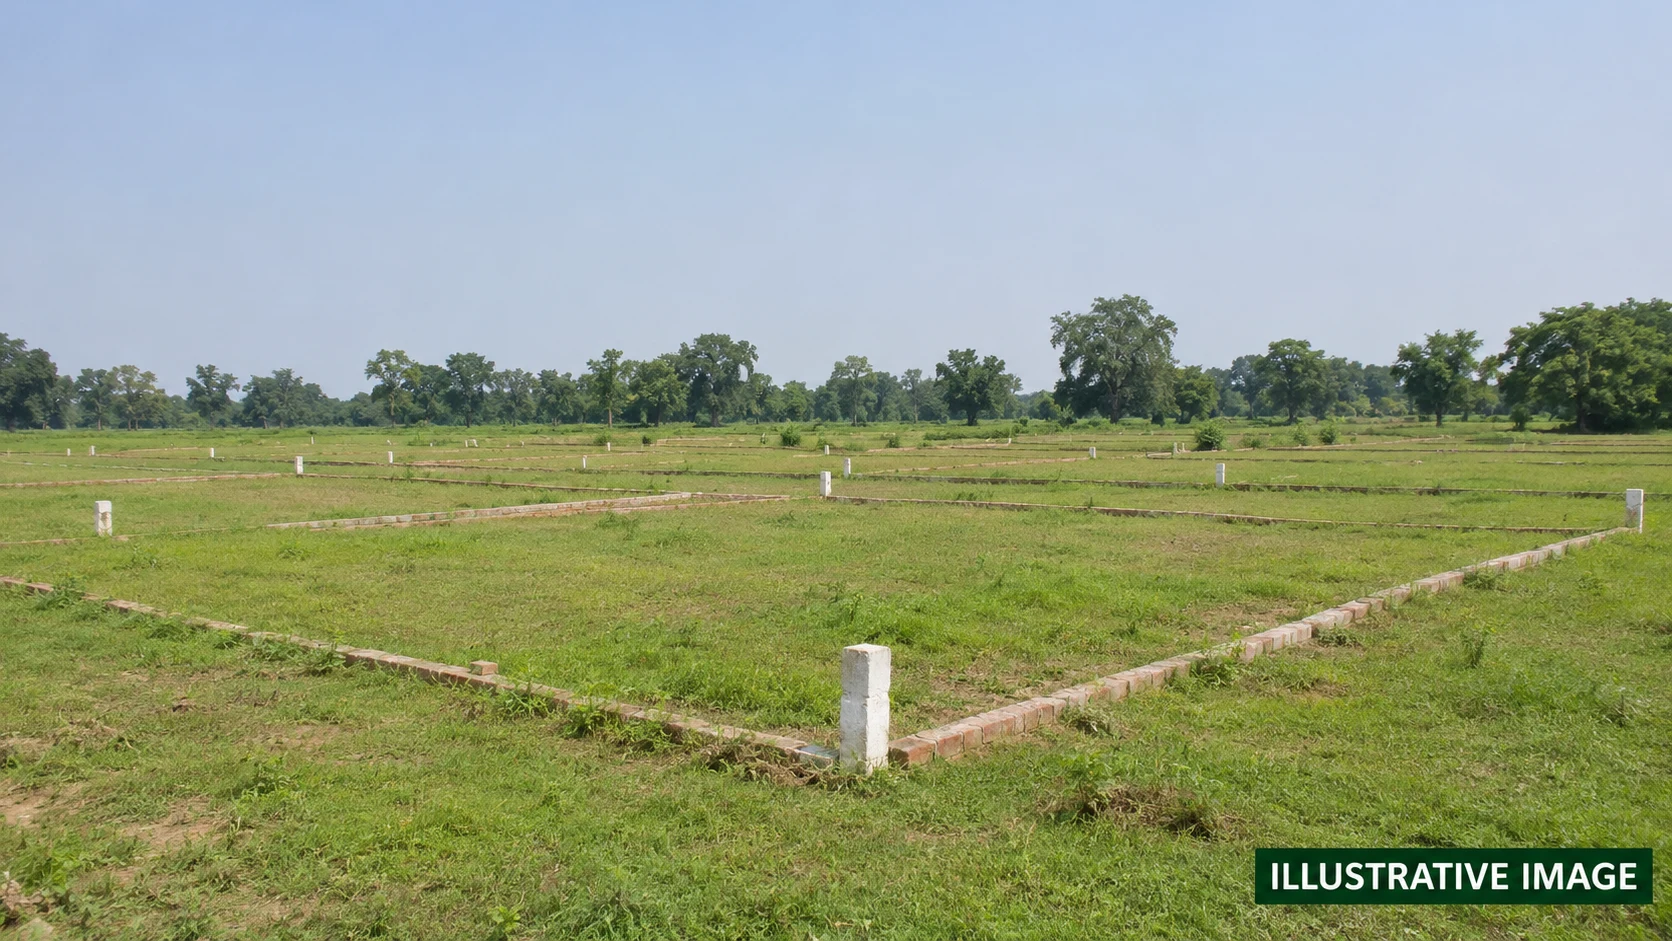
 Photos & VideosKrishika Infratech Cover ImageView complete gallery
 Status pending
Krishika Infratech
Krishika Infratech in Lucknow by Krishika Infratech Private Limited. Declared completion: 15-01-2027. Price on request.
Project document assistanceRequest a current quotation
- Price Range
- Price on request
- EMI Starts
- On request
Overview
BuilderKrishika Infratech Private Limited
Project areaOn request
RERAUPRERAPRJ593439/
Price RangePrice on request
RERA completionJan 2027
Krishika Infratech Price List
Price on requestThe unit-wise price list is shared on request. Ask for current availability, sizes and the full cost breakup.Get the price list
Zero BrokerageRequest Payment PlanHome Loan SupportPrice updated on request
*EMI is approximate and prices are subject to availability.Compare units before booking
Krishika Infratech Plans & Layouts
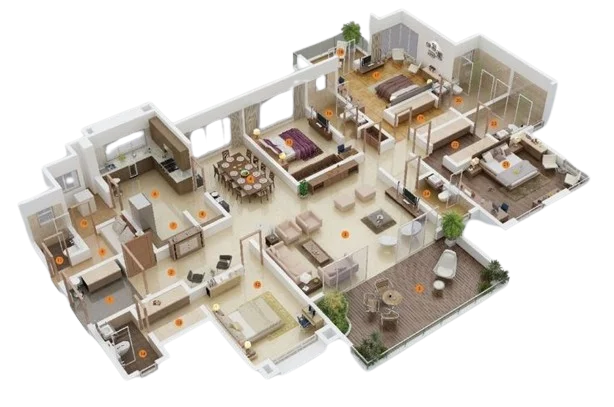
Request the project floor plan
Sample preview. The project floor plan is pending.
Krishika Infratech Gallery
View All GalleryPhotos & VideosKrishika Infratech Cover ImageView complete galleryOfficial project files
RERA Documents
23 documents availableApprovedLayout 2105517 15102026033948004 1784869018647DOSJbfcCMF - UP-RERA source linkView documentSanctionedLetter 2105517 15102026033949384 1784868893563wHIWhSyyeg - UP-RERA source linkView documentApprovedMap 2105517 15102026033949610 1784869018647DOSJbfcCMF - UP-RERA source linkView document+20 moreOpen document library
About Project
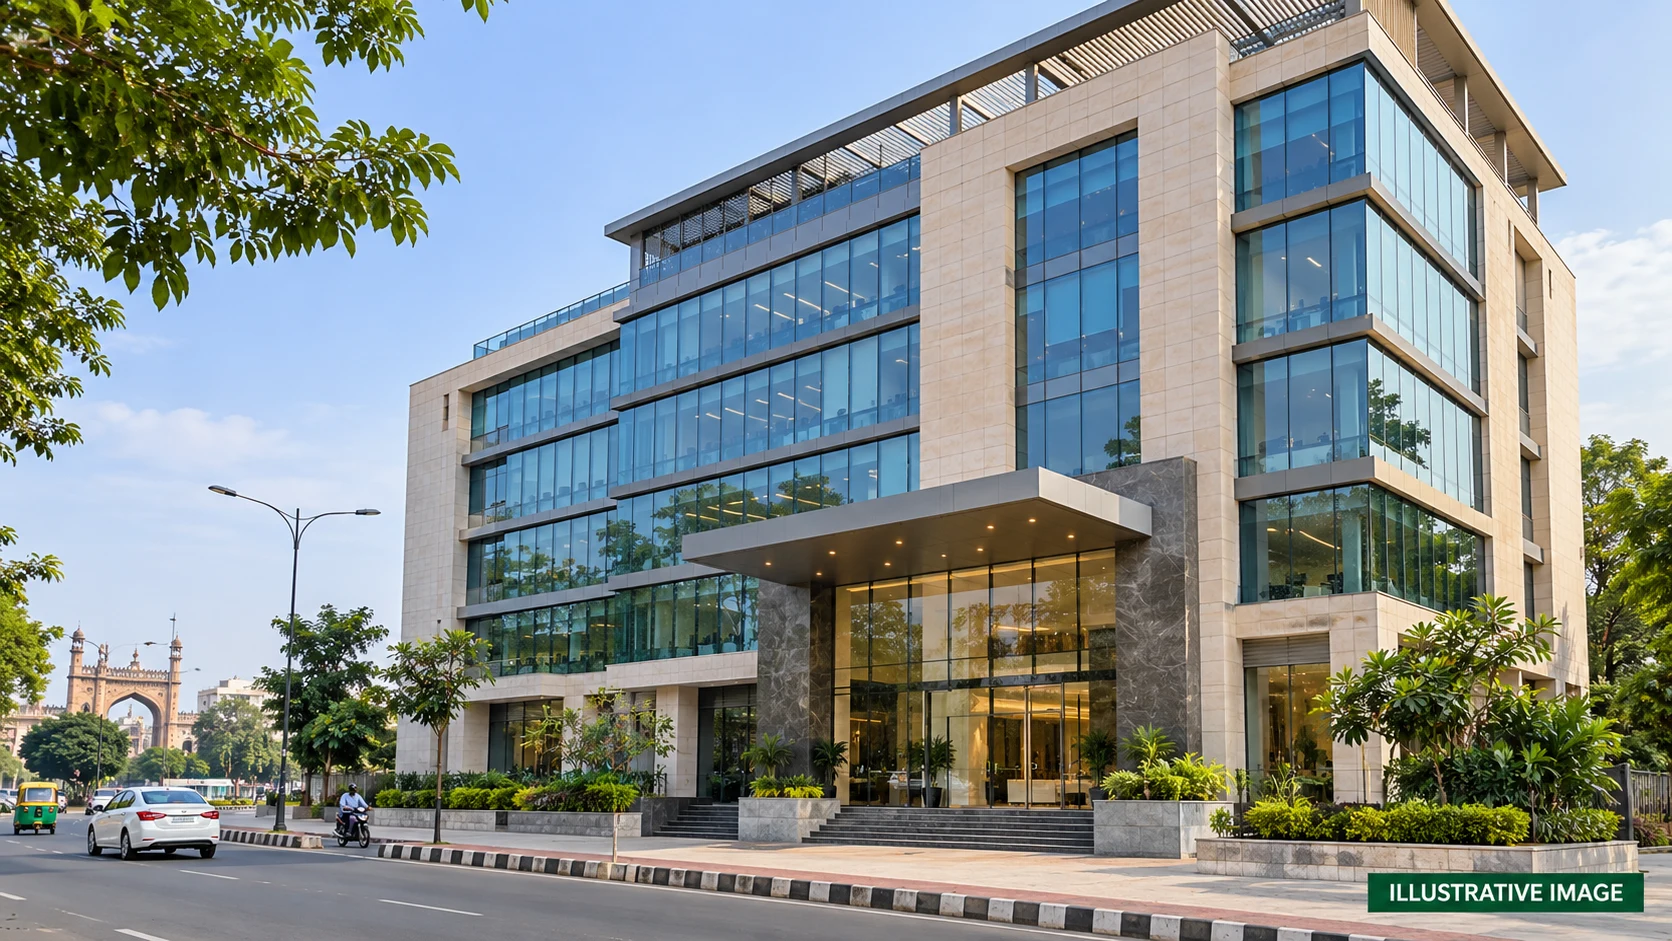
Krishika Infratech is a residential project in Lucknow by Krishika Infratech Private Limited. UP-RERA registration: UPRERAPRJ593439/10/2026. BASIC DETAILS Address: KHASRA NO 36, AT AURANGABAD KHALSA, WARD - RAJA BIJLI PASI, LUCKNOW. Category: Residential. Declared duration: 4 months. Proposed start: 15-10-2026. Declared completion: 15-01-2027. Authority: Lucknow Development Authority. Current construction progress and availability require confirmation. PRICING Prices are on request. PROPOSED DEVELOPMENT WORKS The following specifications are promoter declarations. Current completion requires confirmation. Demarcation of Plots: Permanent demarcation of all 30 residential plots using 230 mm boundary wall upto 300 mm lvl from NGL Lvl as shown in approved layout map by lucknow development authority. Boundary Wall: 230 mm brickwork boundary wall upto height of 1500 mm along park side and demarcation of plot with 230 mm boundary wall upto 300 mm lvl along plot boundaries and 270 sq mtr green area thats left. Road Work: Development of 6 mtr internal roads including earth work, sub base, base course for main road along with sewer line of 600 mm dia connected to already existing sewer system proposed in LDA EWS Society. Rain water drain channel provided on both sides. Footpaths: NA Water Supply Including Drinking Water Facilities: Water supply network with distribution lines of 100 mm dia laid under ground in concrete casing with 15 mm connecion to individual plots for portable water supply connected with already existing nagar nigam supply line. Sewer System: 600 mm dia Underground Sewer network with inspection chambers and connection to already existing system proposed in LDA EWS Society. No STP unit is required. Drain: R.C.C 300 mm wide open storm drain for proper rainwater and waste water disposal. Parks: Green area of 275 sq mtr is provided with grass patch and plants like bougenvalia for natural beautification. Tree Planting: green area of 275 sq mtr is provided with grass patch and plants like bougenvalia for shade and natural beautification. Design For Electric Supply Including Street Lighting: Overhead electrical distribution network with Led street lightning. Also a transformer with capacity of 100 kva is provided. Community Buildings: NA Treatment and Disposal System of Sewage and Sullage water: Sewage disposal through already existing municipal sewer system . Solid Waste Management And Disposal System: Collection and disposal of solid waste through designated collection points and nagar nigam system already in place as the plotting os in the center of already existing LDA EWS Society. Water Conservation System: NA Energy Management System Including Use of Renewable Energy: Energy efficient led streel lightning that works on soloar panel will be placed on electrical poles wherever feasible. Fire Protection And Fire Safety System: Fire safety measures as per applicable regulations and local authority requirements. Social Infrastructure And Other Public Amenities Including Public Health Services: Open green spaces and basic public amenities as per approved layout. Emergency Evacuation Services: 6 mtr wide internal and access roads are provided which connects to main road for emergency and service vehicles. Other Miscellaneous Work: NA Source: https://reratracker.com/krishika-infratech-in-lucknow-by-krishika-infratech-private-limited-rtid6215. The cover is AI-generated illustrative artwork. Architecture and surroundings are conceptual.
PROJECT DEVELOPER
KI
Krishika Infratech Private Limited
Krishika Infratech Private Limited is the promoter listed for Krishika Infratech under UP-RERA registration UPRERAPRJ593439/10/2026.
- Project status
- Unknown
- RERA ID
- UPRERAPRJ593439/
10/ 2026
Amenities
24x7 SecurityVerify availability
Power BackupVerify availability
ParkingVerify availability
Water SupplyVerify availability
Lift & AccessVerify availability
Location Advantage
KHASRA NO 36, AT AURANGABAD KHALSA, WARD - RAJA BIJLI PASI, LUCKNOW
Krishika InfratechKHASRA NO 36, AT AURANGABAD KHALSA, WARD - RAJA BIJLI PASI, LUCKNOW
View on MapBuyer Resources
Project Resources
PDFKrishika Infratech Brochure
PLANKrishika Infratech Master Plan
VIDEOWalkthrough Video
Similar Projects
View All RecommendedArsh Enclave Phase 1Aaryavision Ventures Private LimitedSize: On requestPrice on request onwardsView Details
 RecommendedThe Walk 2Shalimar Lakecity Private LimitedSize: On requestPrice on request onwardsView Details
 RecommendedThe Walk 1Shalimar Lakecity Private LimitedSize: On requestPrice on request onwardsView Details
Krishika Infratech FAQs
What is Krishika Infratech?
Krishika Infratech is a residential project in Lucknow.
Where is Krishika Infratech located?
KHASRA NO 36, AT AURANGABAD KHALSA, WARD - RAJA BIJLI PASI, LUCKNOW
Who is the builder or promoter of Krishika Infratech?
Krishika Infratech Private Limited
What type of property does Krishika Infratech offer?
The listed project type is residential.
What is the RERA registration number of Krishika Infratech?
Listed RERA registration number: UPRERAPRJ593439/10/2026.
When was Krishika Infratech registered with RERA?
This information is not currently available on this page.
What is the current construction status of Krishika Infratech?
This information is not currently available on this page.
What are the completion and possession dates of Krishika Infratech?
Registered completion date: 15 Jan 2027. A confirmed possession date is not currently available on this page.
What configurations and sizes are listed for Krishika Infratech?
This information is not currently available on this page.
What is the price or price list for Krishika Infratech?
Pricing is available on request.
Where can I download the Krishika Infratech brochure?
The brochure is not currently available on this page.
Where can I view the Krishika Infratech floor plans or plot layouts?
Floor plans or plot layouts are not currently available on this page.
Is a master plan available for Krishika Infratech?
A master plan is not currently available on this page.
What amenities are listed for Krishika Infratech?
This information is not currently available on this page.
What parking information is available for Krishika Infratech?
This information is not currently available on this page.
What is the total project area of Krishika Infratech?
This information is not currently available on this page.
How many towers and units are listed for Krishika Infratech?
This information is not currently available on this page.
What places and connections are near Krishika Infratech?
This information is not currently available on this page.
What payment plan is available for Krishika Infratech?
A verified payment plan is not currently available on this page.
How can I enquire about Krishika Infratech or request a site visit?
Use the project enquiry or site visit form on this page. The team will confirm availability and scheduling.