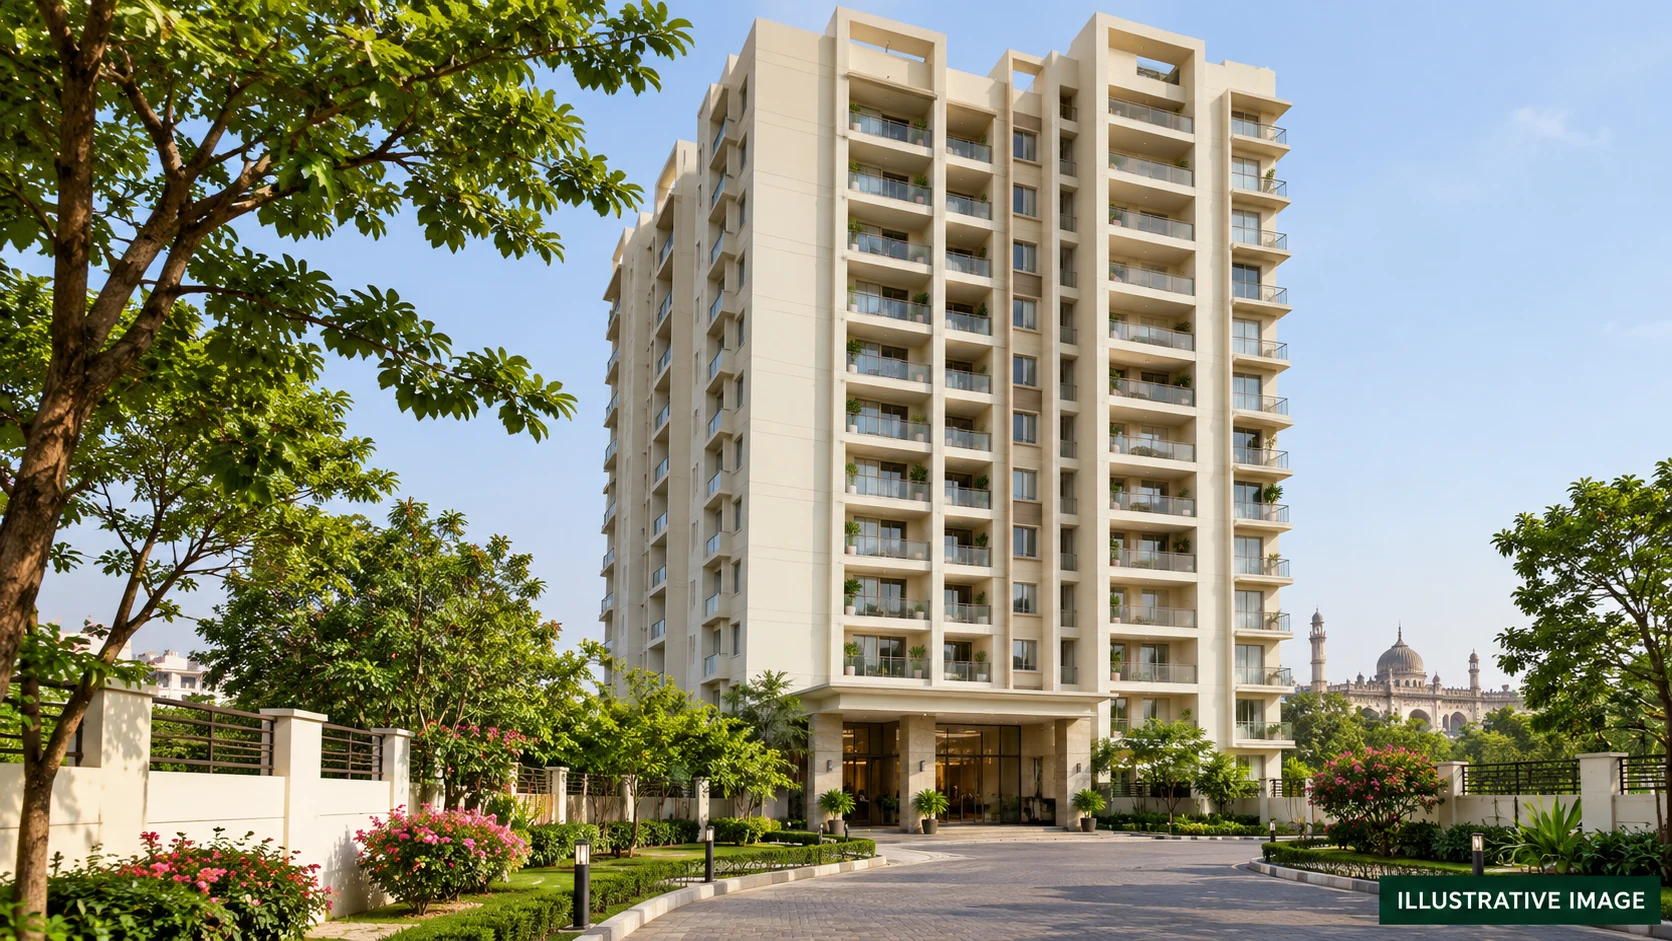
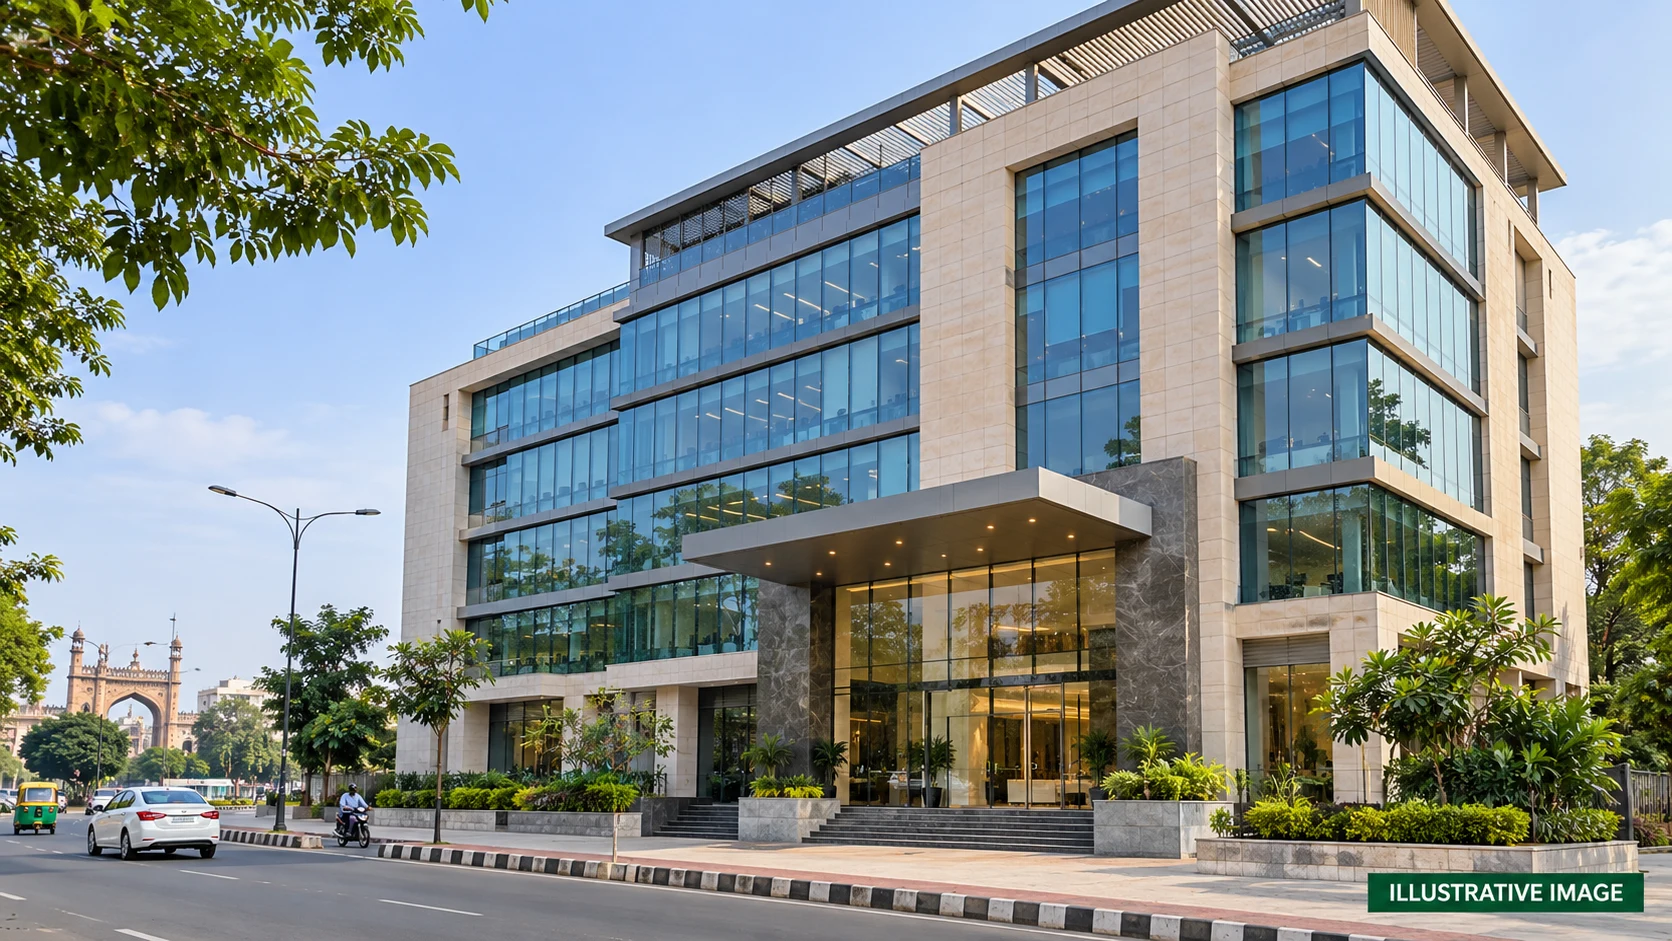
 Photos & VideosRohit Avenue Cover ImageView complete gallery
 Status pending
Rohit Avenue
Rohit Avenue in Lucknow by NMR Builders Private Limited. Declared completion: 31-03-2031. Price on request.
Project document assistanceRequest a current quotation
Carpet Area
- Total Price
- Price on request
- EMI Starts
- On request
Overview
BuilderNMR Builders Private Limited
Project areaOn request
RERAUPRERAPRJ321170/
Price RangePrice on request
RERA completionMar 2031
Rohit Avenue Price List
Unit TypeSizeListed PriceApprox EMIStatusPayment
4 BHKListed area1,516 sq ftPrice on requestOn requestBest Value
3 BHKListed area1,516 sq ftPrice on requestOn requestPopular
Zero BrokerageRequest Payment PlanHome Loan SupportPrice updated on request
*EMI is approximate and prices are subject to availability.Compare units before booking
Rohit Avenue Plans & Layouts
- Carpet Area
- 1,516 sq ft
- Built-up Area
- On request
- Super Area
- On request
- BSP
- On request
- Total Price
- Price on request
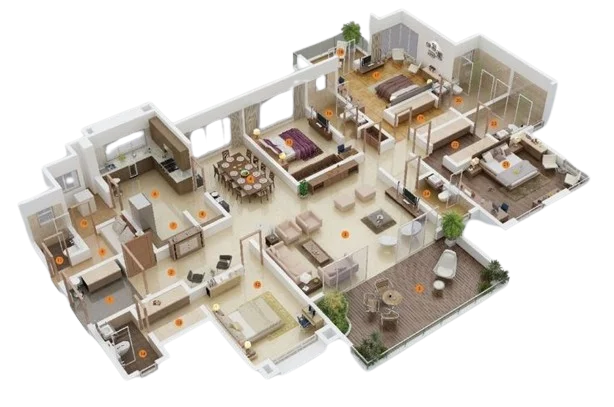
Request the project floor plan
Sample preview. The project floor plan is pending.
Rohit Avenue Gallery
View All GalleryPhotos & VideosRohit Avenue Cover ImageView complete galleryOfficial project files
RERA Documents
27 documents availableApprovedLayout 2117319 28092026135751856 ApprovedLayout 2117319 09092026072841352 NMR APPROVED DRAWINGS (1).PDF - UP-RERA source linkView documentSanctionedLetter 2117319 28092026135755361 SanctionedLetter 2117319 09092026072842103 NMR APPROVAL LETTER (1) - UP-RERA source linkView documentApprovedMap 2117319 28092026135755881 ApprovedMap 2117319 09092026072842494 NMR APPROVED DRAWINGS (1).PDF - UP-RERA source linkView document+24 moreOpen document library
About Project
Rohit Avenue is a residential project in Lucknow by NMR Builders Private Limited. UP-RERA registration: UPRERAPRJ321170/10/2026. BASIC DETAILS Address: Plot No.10A/G.H.-2,Vrindravan Yojna 2, Sector-10A, Raibareilly Road, Lucknow. Category: Residential. Declared duration: 54 months. Proposed start: 15-10-2026. Declared completion: 31-03-2031. Authority: U.P. Awas Evam Vikas Parishad. Current construction progress and availability require confirmation. PRICING Prices are on request. PROPOSED DEVELOPMENT WORKS The following specifications are promoter declarations. Current completion requires confirmation. Demarcation of Plots: Proposed Group Housing Residential Project over an area measuring 0.923 Acre at vrindavan yojna, Lucknow. Plot is well demarcated at site Boundary Wall: 2 meter high and 9" Thick Brick Wall along two sides of the project and rest two roadside boundry walls/railings shall be as per design. Road Work: we will construct the paved/ trimix concrete road, this road will be developed as part of the planed onsite infrastructure work. We will provide a 6m wide driveway road. Footpaths: We will construct a paved stretch as per the approved design. This work will be executed in accordance with the project specified standard layout. We will also be providing a 1.5m wide pedestrian pathway. Water Supply Including Drinking Water Facilities: We will fill the 1 underground domestic water tank capicity of 75KLD through the borewell, and from there the 2 overhead tanks on terrace having capicity of 20KLD and 15 KLD each will be filled using pump. Water supply to the flats will be provided through these tanks. Separate supply lines will be laid for the top two floors, another dedicated line for 10 to 07, and a seprate line for remaining floors. This arrangement will ensure that no one faces any water pressure issues. Sewer System: Since this is an Avas Evam Vikas Parishad and falls under the Muncipal Corporation, these facilites have been provided by the Municipial corporation , these facilities have been provided by the municipal corporation. We will connect our sewer line measuring 250mm diameter to the municipal Corporation main sewer line. Drain: A well-designed system of covered and underground drain measuring 200mm diameter shall be in place, strom water and roof rain water will be diverted to rain water harvesting arrangements as per norms. Parks: As per the sanctioned plan, the building layout includes designated two green areas on two sides. we will develop the site exactly as per sanctioned layout ensuring all green zones. Tree Planting: 2-3 MTR height tree will be planted along the two sides of the boundary wall. Design For Electric Supply Including Street Lighting: We will design and implement the system as per local electricity board and will consider centralized transformer HT panel, LT panel, Feeder pillar and DG back for common services like External Lighting, Pump Room etc and light backup to flats. We will provide 2 Transformers of 500 KVA each and a DG Set with 100 KVA Capacity. Community Buildings: The proposed on-stilt club area covers designed to accommodate community and recreational facilities. Additionally , a pool area is planed to complement the club space as a part of the overall amenities. Treatment and Disposal System of Sewage and Sullage water: Modular sewerage system shall be provided . All sewerage water shall go to the STP and overflow from the STP shall be connected to the Municipal sewerage system. Solid Waste Management And Disposal System: The collection and disposal of solid waste will be managed in coordination with the local municipal to ensure proper handling as per municipal norms. All waste management activities will follow the procedures and schedules prescribed by the local authority. Water Conservation System: Rechargeable well and pits will be provided to facilitate efficient ground water recharge and storm water management. These structures will be developed as per the approved design to ensure sustainable and compliant water recharge practices. Energy Management System Including Use of Renewable Energy: We shall be providing solar panels for the street lighting and water heaters. Fire Protection And Fire Safety System: A complete fire safety system with A -grade materials will be installed as specified in the UPFES guidelines. Sprinkler will be installed in the flats as well as in common areas. Fire extinguishers, the fire shaft( which includes valves for hosereel to sprinkle water at the time of emergency), the fire alarm system will also be installed in all common areas. Social Infrastructure And Other Public Amenities Including Public Health Services: NA Emergency Evacuation Services: All emergency evacuation services have been arranged as per the required norms, fire staircases provided as per the guidelines of UPFES and all the guidelines will be strictly Followed. Other Miscellaneous Work: NA Source: https://reratracker.com/rohit-avenue-in-lucknow-by-nmr-builders-private-limited-rtid6202. The cover is AI-generated illustrative artwork. Architecture and surroundings are conceptual. Source unit size: 4 BHK, carpet area 1516–1516 sq ft. Availability requires confirmation. Source unit size: 3 BHK, carpet area 1516–1549 sq ft. Availability requires confirmation.
PROJECT DEVELOPER
NB
NMR Builders Private Limited
NMR Builders Private Limited is the promoter listed for Rohit Avenue under UP-RERA registration UPRERAPRJ321170/10/2026.
- Project status
- Unknown
- Unit mix
- 4 BHK, 3 BHK
- RERA ID
- UPRERAPRJ321170/
10/ 2026
Amenities
24x7 SecurityVerify availability
Power BackupVerify availability
ParkingVerify availability
Water SupplyVerify availability
Lift & AccessVerify availability
Location Advantage
Plot No.10A/G.H.-2,Vrindravan Yojna 2, Sector-10A, Raibareilly Road, Lucknow
Rohit AvenuePlot No.10A/G.H.-2,Vrindravan Yojna 2, Sector-10A, Raibareilly Road, Lucknow
View on MapBuyer Resources
Project Resources
PDFRohit Avenue Brochure
PLANRohit Avenue Master Plan
VIDEOWalkthrough Video
Similar Projects
View All RecommendedArsh Enclave Phase 1Aaryavision Ventures Private LimitedSize: On requestPrice on request onwardsView Details
 RecommendedThe Walk 2Shalimar Lakecity Private LimitedSize: On requestPrice on request onwardsView Details
 RecommendedThe Walk 1Shalimar Lakecity Private LimitedSize: On requestPrice on request onwardsView Details
Rohit Avenue FAQs
What is Rohit Avenue?
Rohit Avenue is a residential project in Lucknow.
Where is Rohit Avenue located?
Plot No.10A/G.H.-2,Vrindravan Yojna 2, Sector-10A, Raibareilly Road, Lucknow
Who is the builder or promoter of Rohit Avenue?
NMR Builders Private Limited
What type of property does Rohit Avenue offer?
The listed project type is residential.
What is the RERA registration number of Rohit Avenue?
Listed RERA registration number: UPRERAPRJ321170/10/2026.
When was Rohit Avenue registered with RERA?
This information is not currently available on this page.
What is the current construction status of Rohit Avenue?
This information is not currently available on this page.
What are the completion and possession dates of Rohit Avenue?
Registered completion date: 31 Mar 2031. A confirmed possession date is not currently available on this page.
What configurations and sizes are listed for Rohit Avenue?
This information is not currently available on this page.
What is the price or price list for Rohit Avenue?
Pricing is available on request.
Where can I download the Rohit Avenue brochure?
The brochure is not currently available on this page.
Where can I view the Rohit Avenue floor plans or plot layouts?
Floor plans or plot layouts are not currently available on this page.
Is a master plan available for Rohit Avenue?
A master plan is not currently available on this page.
What amenities are listed for Rohit Avenue?
This information is not currently available on this page.
What parking information is available for Rohit Avenue?
This information is not currently available on this page.
What is the total project area of Rohit Avenue?
This information is not currently available on this page.
How many towers and units are listed for Rohit Avenue?
This information is not currently available on this page.
What places and connections are near Rohit Avenue?
This information is not currently available on this page.
What payment plan is available for Rohit Avenue?
A verified payment plan is not currently available on this page.
How can I enquire about Rohit Avenue or request a site visit?
Use the project enquiry or site visit form on this page. The team will confirm availability and scheduling.