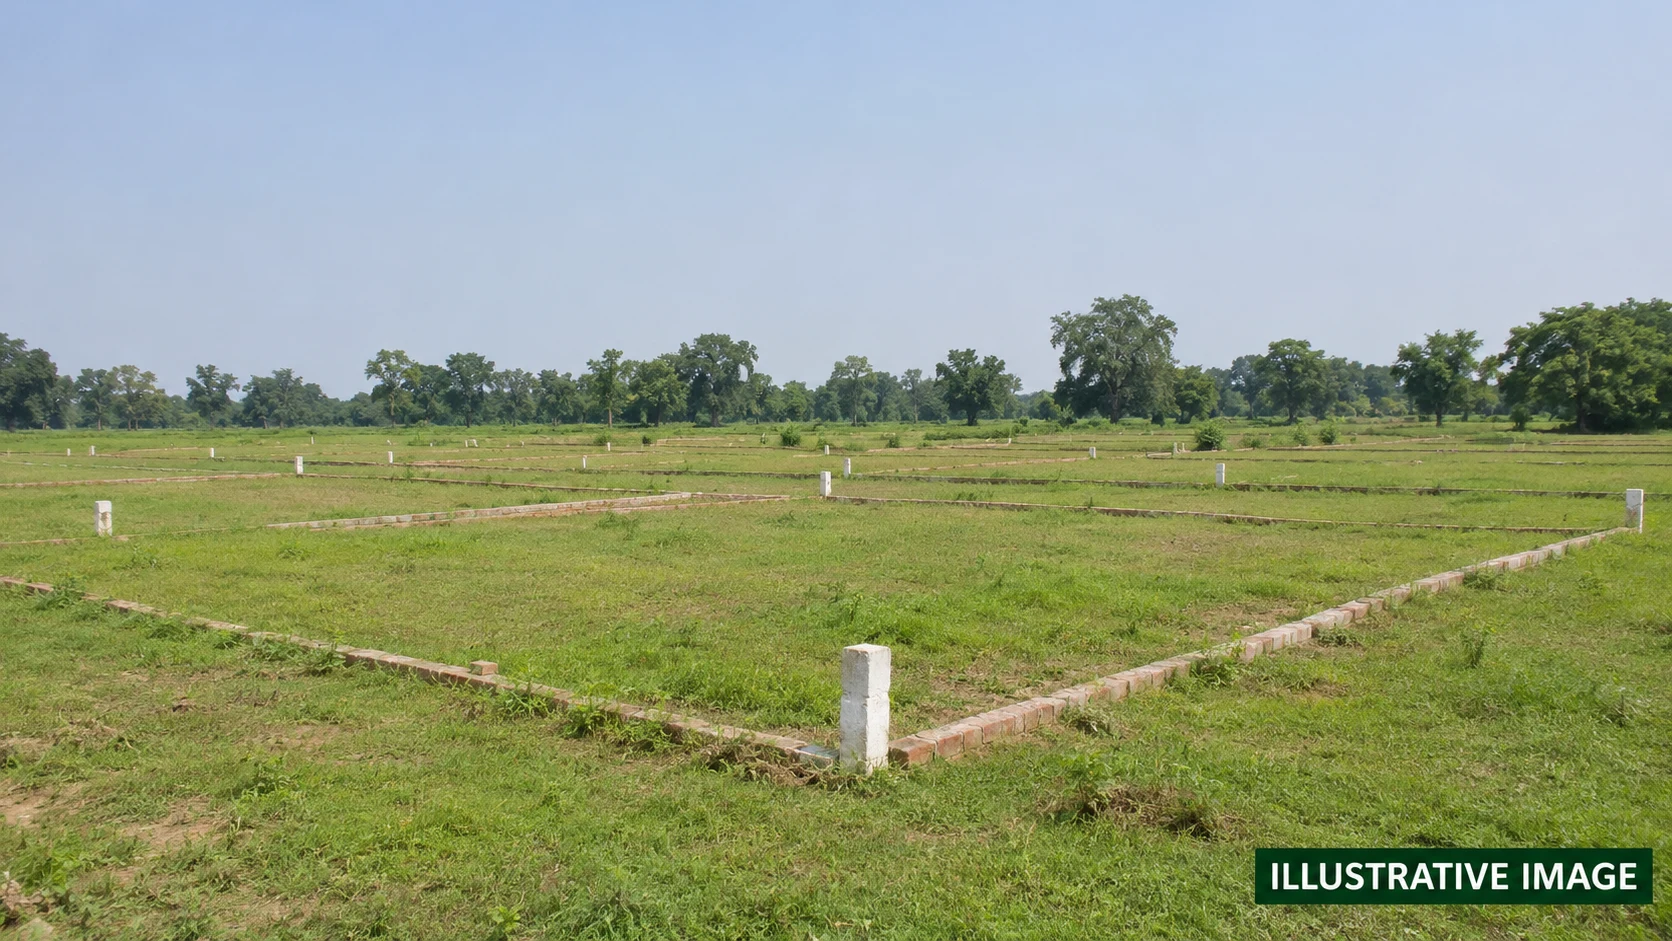
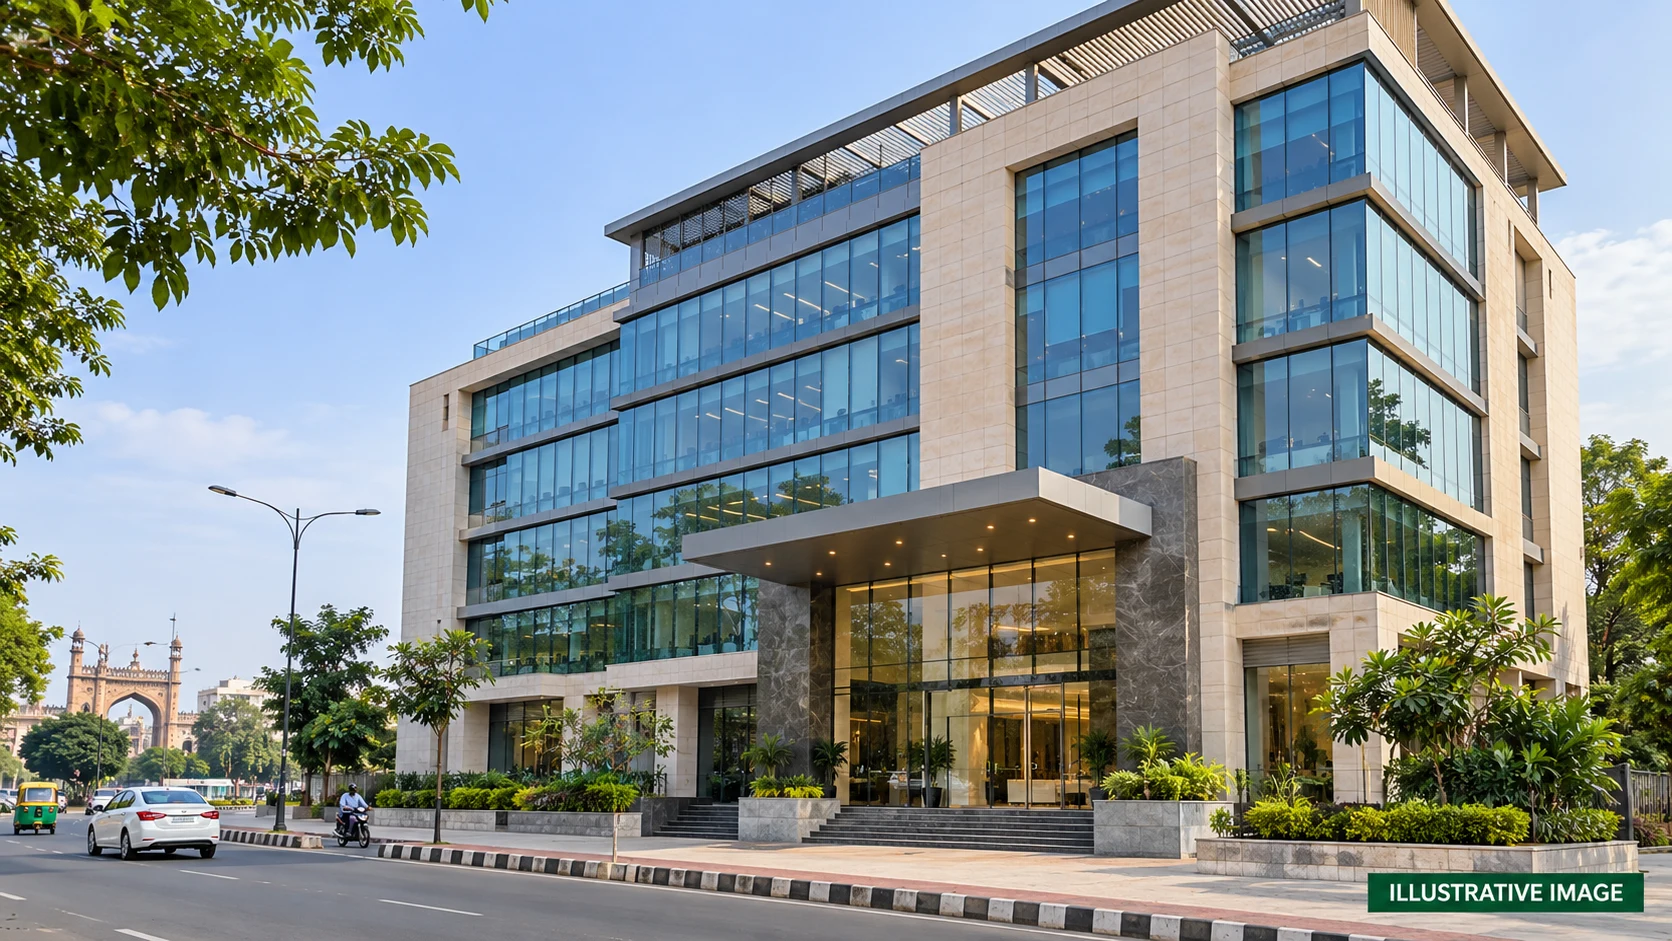
 Photos & VideosSainik Galaxy Garden 2 Cover ImageView complete gallery
 Status pending
Sainik Galaxy Garden 2
Sainik Galaxy Garden 2 in Lucknow by New Sainik Nagar Builders and Developers Private Limited. Declared completion: 26-08-2029. Price on request.
Project document assistanceRequest a current quotation
- Price Range
- Price on request
- EMI Starts
- On request
Overview
BuilderNew Sainik Nagar Builders and Developers Private Limited
Project areaOn request
RERAUPRERAPRJ594002/
Price RangePrice on request
RERA completionAug 2029
Sainik Galaxy Garden 2 Price List
Price on requestThe unit-wise price list is shared on request. Ask for current availability, sizes and the full cost breakup.Get the price list
Zero BrokerageRequest Payment PlanHome Loan SupportPrice updated on request
*EMI is approximate and prices are subject to availability.Compare units before booking
Sainik Galaxy Garden 2 Plans & Layouts
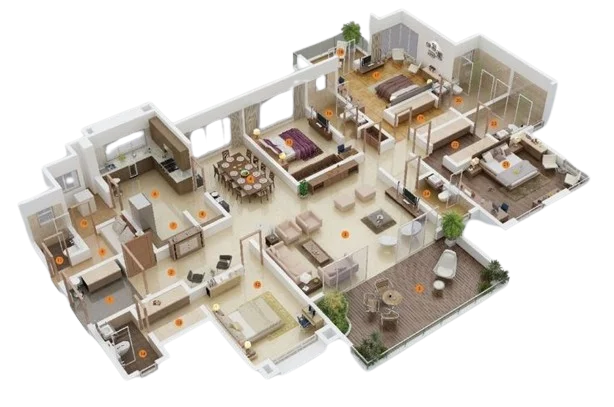
Request the project floor plan
Sample preview. The project floor plan is pending.
Sainik Galaxy Garden 2 Gallery
View All GalleryPhotos & VideosSainik Galaxy Garden 2 Cover ImageView complete galleryOfficial project files
RERA Documents
39 documents availableAbout Project
Sainik Galaxy Garden 2 is a residential project in Lucknow by New Sainik Nagar Builders and Developers Private Limited. UP-RERA registration: UPRERAPRJ594002/10/2026. BASIC DETAILS Address: Khasra No. 101, 104K, 108, 111, 109, 121, Village - Bhaddikheda, Tehsil - Mohanlalganj, Lucknow. Category: Residential. Declared duration: 34 months. Proposed start: 01-11-2026. Declared completion: 26-08-2029. Authority: Any Other Competent Authority. Current construction progress and availability require confirmation. PRICING Prices are on request. PROPOSED DEVELOPMENT WORKS The following specifications are promoter declarations. Current completion requires confirmation. Demarcation of Plots: The project spans a total land area of 13442.29 Sq. Meter. Each plot will be precisely demarcated on-site as per the approved layout plan, ensuring absolute transparency in boundary identification. The land is under complete and legal possession with a clear title, providing potential buyers with full assurance regarding the authenticity and security of ownership Boundary Wall: Boundary wall length is 356.20 mt and 7.00 ft high perimeter wall, constructed with high-quality brickwork of reinforced cement, is planned for the project. This structure is designed to ensure enhanced security, maximum privacy and a clearly defined boundary for the entire project Road Work: The total road area covers 3650.28 Sq. Meters. The development plan includes well designed 9 meter and 12 meter wide roads finished with durable high grade blacktop (bituminous) surfacing for smooth transit Footpaths: Complementing the road infrastructure, we are incorporating dedicated green median strips or central verges along every row to enhance the aesthetic appeal and pedestrian experiance Water Supply Including Drinking Water Facilities: To ensure a reliable and efficient drinking water supply, we will implement a robust underground pipeline network. The system will be powered approx. two high capacity pumping sets (Approx. 25,000 Liters per Hour each), providing built in redundancy and consistent performance. This infrastructure is specifically engineered to ensure uninterrupted water availability for all residents while maintaining optimal water pressure throughout the project Sewer System: The project will feature an advanced on site STP with an approximate capacity of 220 KLD. All sewage generated within the premises will be directed to this plant for treatment. To ensure seamless waste management and strict environmental compliance, any treated overflow from the STP will be securely connected to the municipal sewerage network Drain: A dedicated drainage network 3 wide nali (Drains) along the road perimeter will direct all surface runoff to the on site treatment facility, preventing waterlogging and ensuring comprehensive water management across the township Parks: We will develop a 2017.66 Sq. meter park featuring professional landscaping and multi purpose open spaces. The park will host diverse flora, providing a versatile recreational retreat for residences Tree Planting: We will plant a variety of evergreen trees (ranging from 1m to 4m in height) along all internal roads, creating a natural green canopy and promoting year around environmental freshness Design For Electric Supply Including Street Lighting: The Project will features a centralized transformer with an approx. 500 KVA capacity. The entire electrical grid and external lighting system will be designed and implemented in strict accordance with the Local Electricity Board guidelines. To ensure safety and sustainability, all external common areas and internal roads will be illuminated by high efficiency LED street lights, providing superior visibility and significant energy savings Community Buildings: NA Treatment and Disposal System of Sewage and Sullage water: The project features a dual system approach for treated sewage and sullage water disposal, prioritizing eco friendly discharge and local sanitation standards Solid Waste Management And Disposal System: A structured system for the collection and segregation of solid waste will be implemented, ensuring hygienic disposal in co-ordination with Municipal waste management services Water Conservation System: We are committed to sustainability through rainwater harvesting and water efficient distribution systems to recharge the local water table and minimize wastage Energy Management System Including Use of Renewable Energy: Along the energy efficient LED fittings in common areas, we actively encourage the use of solar panels for individual units to promote renewable energy and reduce long term utility costs Fire Protection And Fire Safety System: The project will include essential fire safety measures, including clear access routes for emergency vehicles and strategically placed fire hydrants/equipment as per local safety norms Social Infrastructure And Other Public Amenities Including Public Health Services: NA Emergency Evacuation Services: NA Other Miscellaneous Work: NA Source: https://reratracker.com/sainik-galaxy-garden-2-in-lucknow-by-new-sainik-nagar-builders-and-developers-private-limited-rtid6216. The cover is AI-generated illustrative artwork. Architecture and surroundings are conceptual.
PROJECT DEVELOPER
NS
New Sainik Nagar Builders and Developers Private Limited
New Sainik Nagar Builders and Developers Private Limited is the promoter listed for Sainik Galaxy Garden 2 under UP-RERA registration UPRERAPRJ594002/10/2026.
- Project status
- Unknown
- RERA ID
- UPRERAPRJ594002/
10/ 2026
Amenities
24x7 SecurityVerify availability
Power BackupVerify availability
ParkingVerify availability
Water SupplyVerify availability
Lift & AccessVerify availability
Location Advantage
Khasra No. 101, 104K, 108, 111, 109, 121, Village - Bhaddikheda, Tehsil - Mohanlalganj, Lucknow
Sainik Galaxy Garden 2Khasra No. 101, 104K, 108, 111, 109, 121, Village - Bhaddikheda, Tehsil - Mohanlalganj, Lucknow
View on MapBuyer Resources
Project Resources
PDFSainik Galaxy Garden 2 Brochure
PLANSainik Galaxy Garden 2 Master Plan
VIDEOWalkthrough Video
Similar Projects
View All RecommendedArsh Enclave Phase 1Aaryavision Ventures Private LimitedSize: On requestPrice on request onwardsView Details
 RecommendedThe Walk 2Shalimar Lakecity Private LimitedSize: On requestPrice on request onwardsView Details
 RecommendedThe Walk 1Shalimar Lakecity Private LimitedSize: On requestPrice on request onwardsView Details
Sainik Galaxy Garden 2 FAQs
What is Sainik Galaxy Garden 2?
Sainik Galaxy Garden 2 is a residential project in Lucknow.
Where is Sainik Galaxy Garden 2 located?
Khasra No. 101, 104K, 108, 111, 109, 121, Village - Bhaddikheda, Tehsil - Mohanlalganj, Lucknow
Who is the builder or promoter of Sainik Galaxy Garden 2?
New Sainik Nagar Builders and Developers Private Limited
What type of property does Sainik Galaxy Garden 2 offer?
The listed project type is residential.
What is the RERA registration number of Sainik Galaxy Garden 2?
Listed RERA registration number: UPRERAPRJ594002/10/2026.
When was Sainik Galaxy Garden 2 registered with RERA?
This information is not currently available on this page.
What is the current construction status of Sainik Galaxy Garden 2?
This information is not currently available on this page.
What are the completion and possession dates of Sainik Galaxy Garden 2?
Registered completion date: 26 Aug 2029. A confirmed possession date is not currently available on this page.
What configurations and sizes are listed for Sainik Galaxy Garden 2?
This information is not currently available on this page.
What is the price or price list for Sainik Galaxy Garden 2?
Pricing is available on request.
Where can I download the Sainik Galaxy Garden 2 brochure?
The brochure is not currently available on this page.
Where can I view the Sainik Galaxy Garden 2 floor plans or plot layouts?
Floor plans or plot layouts are not currently available on this page.
Is a master plan available for Sainik Galaxy Garden 2?
A master plan is not currently available on this page.
What amenities are listed for Sainik Galaxy Garden 2?
This information is not currently available on this page.
What parking information is available for Sainik Galaxy Garden 2?
This information is not currently available on this page.
What is the total project area of Sainik Galaxy Garden 2?
This information is not currently available on this page.
How many towers and units are listed for Sainik Galaxy Garden 2?
This information is not currently available on this page.
What places and connections are near Sainik Galaxy Garden 2?
This information is not currently available on this page.
What payment plan is available for Sainik Galaxy Garden 2?
A verified payment plan is not currently available on this page.
How can I enquire about Sainik Galaxy Garden 2 or request a site visit?
Use the project enquiry or site visit form on this page. The team will confirm availability and scheduling.