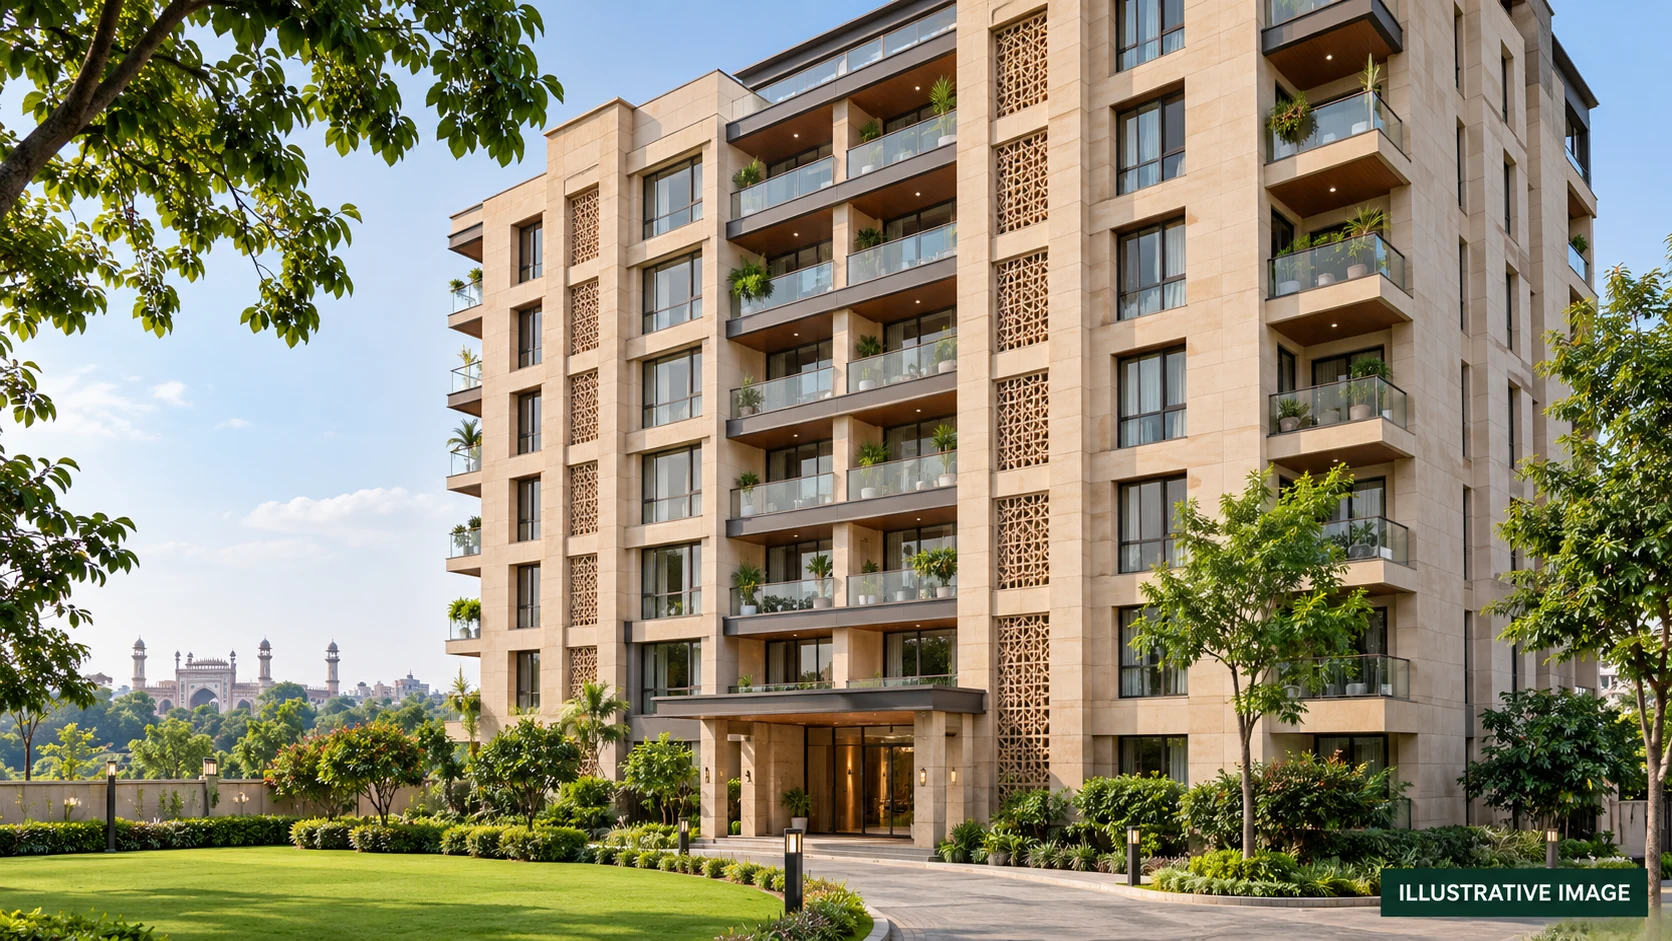
 Photos & VideosSkyom Nova Cover ImageView complete gallery
 Status pending
Skyom Nova
Skyom Nova in Lucknow by Bihani Constructions Private Limited. Declared completion: 24-01-2028. Price on request.
Project document assistanceRequest a current quotation
Carpet Area
- Total Price
- Price on request
- EMI Starts
- On request
Overview
BuilderBihani Constructions Private Limited
Project areaOn request
RERAUPRERAPRJ960284/
Price RangePrice on request
RERA completionJan 2028
Skyom Nova Price List
Unit TypeSizeListed PriceApprox EMIStatusPayment
1 BHKListed area352 sq ftPrice on requestOn requestBest Value
SHOPListed area154 sq ftPrice on requestOn requestPopular
Zero BrokerageRequest Payment PlanHome Loan SupportPrice updated on request
*EMI is approximate and prices are subject to availability.Compare units before booking
Skyom Nova Plans & Layouts
- Carpet Area
- 352 sq ft
- Built-up Area
- On request
- Super Area
- On request
- BSP
- On request
- Total Price
- Price on request
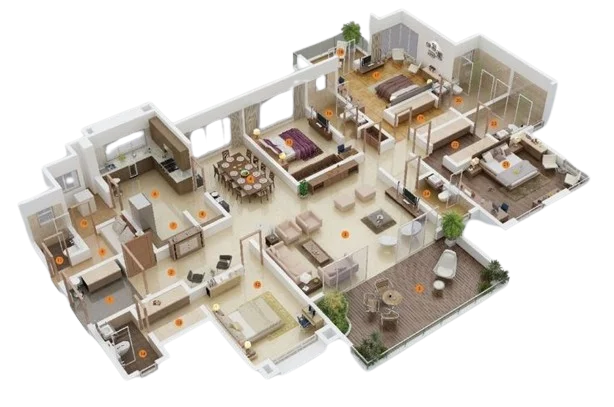
Request the project floor plan
Sample preview. The project floor plan is pending.
Skyom Nova Gallery
View All GalleryPhotos & VideosSkyom Nova Cover ImageView complete galleryOfficial project files
RERA Documents
34 documents availableApprovedLayout 2135987 07102026151504021 ApprovedLayout 2135987 24082026105948233 Final Dwg UPAVP BP 25 26 0692 (1) (1) - UP-RERA source linkView documentSanctionedLetter 2135987 07102026151504875 SanctionedLetter 2135987 24082026105949163 Final Certificate UPAVP BP 25 26 0692 (1) (1) - UP-RERA source linkView documentApprovedMap 2135987 07102026151505152 ApprovedMap 2135987 24082026105949445 Final Dwg UPAVP BP 25 26 0692 (1) - UP-RERA source linkView document+31 moreOpen document library
About Project
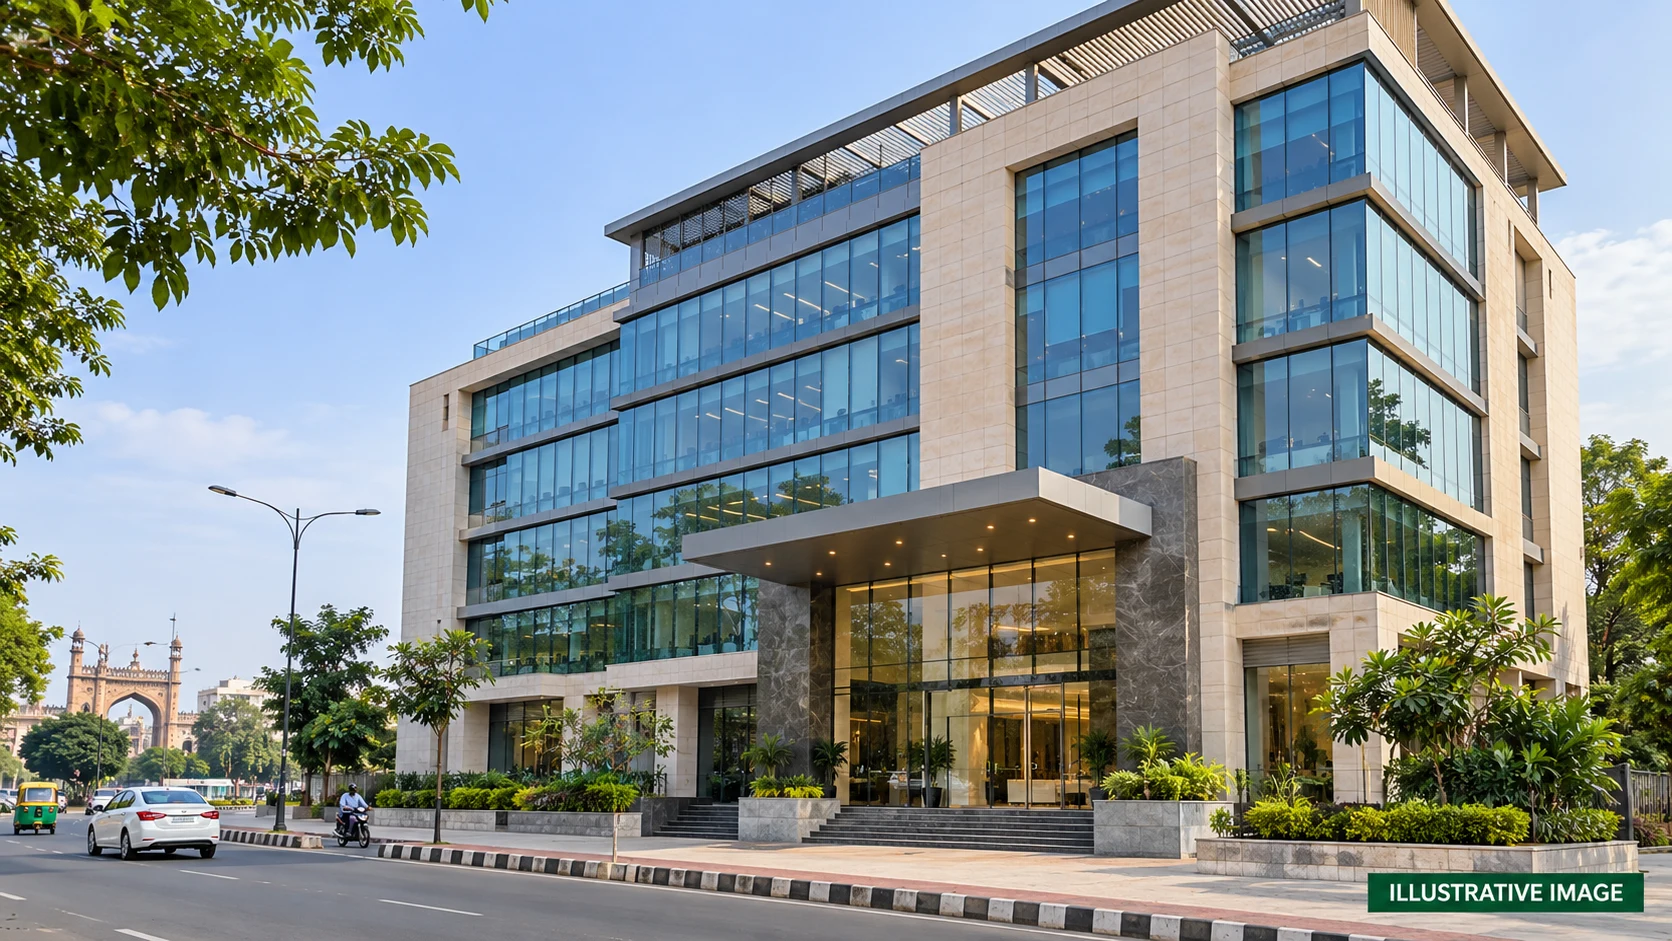
Skyom Nova is a residential project in Lucknow by Bihani Constructions Private Limited. UP-RERA registration: UPRERAPRJ960284/10/2026. BASIC DETAILS Address: Khasra No. 1700, 1701, 1702, 1703, EWS Block at Skyom City, Village- Uttargaon, Tehsil- Mohanlalganj, District- Lucknow. Category: Residential. Declared duration: 16 months. Proposed start: 15-10-2026. Declared completion: 24-01-2028. Authority: U.P. Awas Evam Vikas Parishad. Current construction progress and availability require confirmation. PRICING Prices are on request. PROPOSED DEVELOPMENT WORKS The following specifications are promoter declarations. Current completion requires confirmation. Demarcation of Plots: The plots will be demarcated by concrete/brick pillars to all four sides of the Plot Boundary, to the exact shape, size and orientation as per sanctioned map by Lucknow Development Authority. Boundary Wall: 2.4 M high and 0.115 m to 0.230 m thick Boundry wall shall be provided as per approved drawing. Road Work: 7.5m, 9m, 12m, 18m, & 24m Bitumen/RCC / Paver Road wherever applicable as per approved layout. Footpaths: Combination Green / hardscape footpath shall be provided 0.9m to 1.2m wide as per approved drawing Water Supply Including Drinking Water Facilities: Underground Tank shall be provided as per approved layout. UGT Tank capacity will be of 500 KL. Sewer System: Sewage will be collected through a RCC Hume pipe / DWG Pipe arrangement, leading to Sewerage Treatment Plant. STP capacity will be of 1200 KLD. Drain: Surface drain water will be collected through RCC pipe and will be released to Storm Water Line for discharge. Parks: The green areas will be landscaped with hard and soft landscaping as per design. The parks will have footpaths, sitting area and play area for children. Tree Planting: The trees will be planted at all suitable locations of the project and along the boundary wall. Design For Electric Supply Including Street Lighting: Electrical layout and capacity will be installed to suffice the domestic use. All electrical cabling will be underground and street lights will be as per working drawings. Capacity of Transformer will be 33/11KV, 2.5MVA . Community Buildings: N/A Treatment and Disposal System of Sewage and Sullage water: All Sewerage water shall be go to the STP and overflow from the STP shall be used for plantation and green area. STP capacity will be of 1200 KLD. Solid Waste Management And Disposal System: Garbage collection area provided for the solid waste management. Water Conservation System: Water harvesting system shall be provided to reduce the water consumption and improve the ground water level. Energy Management System Including Use of Renewable Energy: Energy-efficient LED light fittings will be installed in all external areas, along with solar-powered lighting wherever feasible. All equipment in the pump room will be provided with energy-efficient motors to reduce electricity consumption. Fire Protection And Fire Safety System: We will provide Fire Fighting facility in common areas while Individual owner can install their own system as per their and local authorities requirement. Social Infrastructure And Other Public Amenities Including Public Health Services: N/A Emergency Evacuation Services: We will have staircases which will be provided with emergency exit doors and emergency exit gates Other Miscellaneous Work: N/A Source: https://reratracker.com/skyom-nova-in-lucknow-by-bihani-constructions-private-limitedambalika-construction-limitedambika-misramalvika-misramrinalini-pandeynandja-misra-rtid6212. The cover is AI-generated illustrative artwork. Architecture and surroundings are conceptual. Source unit size: 1 BHK, carpet area 352–363 sq ft. Availability requires confirmation. Source unit size: SHOP, carpet area 154–154 sq ft. Availability requires confirmation.
PROJECT DEVELOPER
BC
Bihani Constructions Private Limited
Bihani Constructions Private Limited is the promoter listed for Skyom Nova under UP-RERA registration UPRERAPRJ960284/10/2026.
- Project status
- Unknown
- Unit mix
- 1 BHK, SHOP
- RERA ID
- UPRERAPRJ960284/
10/ 2026
Amenities
24x7 SecurityVerify availability
Power BackupVerify availability
ParkingVerify availability
Water SupplyVerify availability
Lift & AccessVerify availability
Location Advantage
Khasra No. 1700, 1701, 1702, 1703, EWS Block at Skyom City, Village- Uttargaon, Tehsil- Mohanlalganj, District- Lucknow
Skyom NovaKhasra No. 1700, 1701, 1702, 1703, EWS Block at Skyom City, Village- Uttargaon, Tehsil- Mohanlalganj, District- Lucknow
View on MapBuyer Resources
Project Resources
PDFSkyom Nova Brochure
PLANSkyom Nova Master Plan
VIDEOWalkthrough Video
Similar Projects
View All RecommendedArsh Enclave Phase 1Aaryavision Ventures Private LimitedSize: On requestPrice on request onwardsView Details
 RecommendedThe Walk 2Shalimar Lakecity Private LimitedSize: On requestPrice on request onwardsView Details
 RecommendedThe Walk 1Shalimar Lakecity Private LimitedSize: On requestPrice on request onwardsView Details
Skyom Nova FAQs
What is Skyom Nova?
Skyom Nova is a residential project in Lucknow.
Where is Skyom Nova located?
Khasra No. 1700, 1701, 1702, 1703, EWS Block at Skyom City, Village- Uttargaon, Tehsil- Mohanlalganj, District- Lucknow
Who is the builder or promoter of Skyom Nova?
Bihani Constructions Private Limited
What type of property does Skyom Nova offer?
The listed project type is residential.
What is the RERA registration number of Skyom Nova?
Listed RERA registration number: UPRERAPRJ960284/10/2026.
When was Skyom Nova registered with RERA?
This information is not currently available on this page.
What is the current construction status of Skyom Nova?
This information is not currently available on this page.
What are the completion and possession dates of Skyom Nova?
Registered completion date: 24 Jan 2028. A confirmed possession date is not currently available on this page.
What configurations and sizes are listed for Skyom Nova?
This information is not currently available on this page.
What is the price or price list for Skyom Nova?
Pricing is available on request.
Where can I download the Skyom Nova brochure?
The brochure is not currently available on this page.
Where can I view the Skyom Nova floor plans or plot layouts?
Floor plans or plot layouts are not currently available on this page.
Is a master plan available for Skyom Nova?
A master plan is not currently available on this page.
What amenities are listed for Skyom Nova?
This information is not currently available on this page.
What parking information is available for Skyom Nova?
This information is not currently available on this page.
What is the total project area of Skyom Nova?
This information is not currently available on this page.
How many towers and units are listed for Skyom Nova?
This information is not currently available on this page.
What places and connections are near Skyom Nova?
This information is not currently available on this page.
What payment plan is available for Skyom Nova?
A verified payment plan is not currently available on this page.
How can I enquire about Skyom Nova or request a site visit?
Use the project enquiry or site visit form on this page. The team will confirm availability and scheduling.